Corcoran Urban Real Estate
$0 to $5,000,000
Any Beds
Any Baths
For Sale
103 Properties Within 0.5 miles of: 1101 S State, Chicago
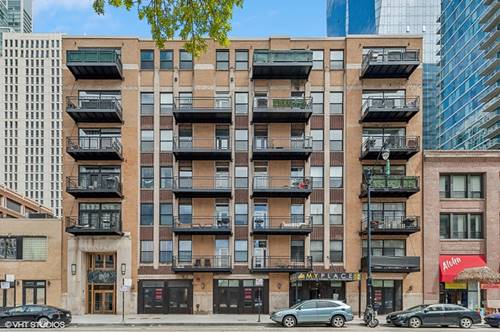
  • 40 E 9th Unit 1205, Chicago, IL 60605
    $450,000
    3 bed | 2 bath
    4 more available units at this address
    $375,000 Unit 1616 3 bd / 3 ba
    $355,000 Unit 1907 2 bd / 2 ba
    $334,900 Unit 1310C 3 bd / 2 ½ ba
    $220,000 Unit 1512 1 bd / 1 ½ ba
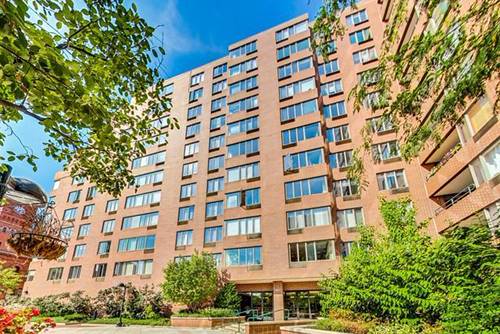
  • 1307 S Wabash Unit 504, Chicago, IL 60605
    $350,000
    2 bed | 2 bath
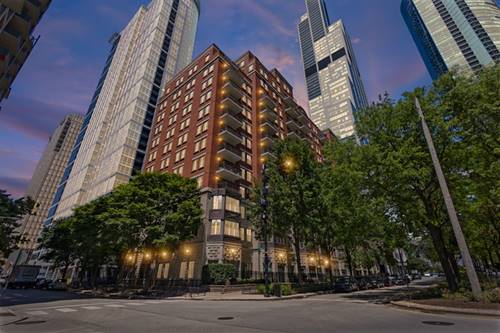
  • 801 S Plymouth Unit 620, Chicago, IL 60605
    $205,000
    1 bed | 1 bath
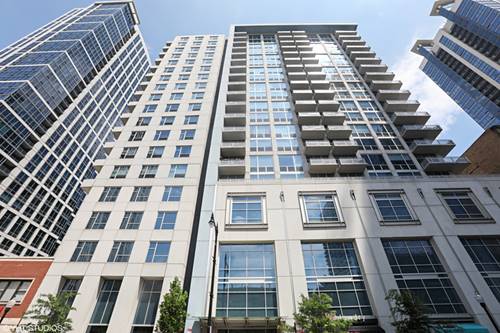
  • 1250 S Indiana Unit 704, Chicago, IL 60605
    $349,000
    1 bed | 1½ bath
    1 more available unit at this address
    $695,000 Unit 107 2 bd / 2 ½ ba
  • 1250 S Indiana Unit 107, Chicago, IL 60605
    $695,000
    2 bed | 2½ bath
    1 more available unit at this address
    $349,000 Unit 704 1 bd / 1 ½ ba
  • 1305 S Michigan Unit 1711, Chicago, IL 60605
    $345,000
    1 bed | 1 bath
    2 more available units at this address
    $440,000 Unit 1402 2 bd / 2 ba
    $370,000 Unit 1506 2 bd / 2 ba
  • 1305 S Michigan Unit 1506, Chicago, IL 60605
    $370,000
    2 bed | 2 bath
    2 more available units at this address
    $440,000 Unit 1402 2 bd / 2 ba
    $345,000 Unit 1711 1 bd / 1 ba

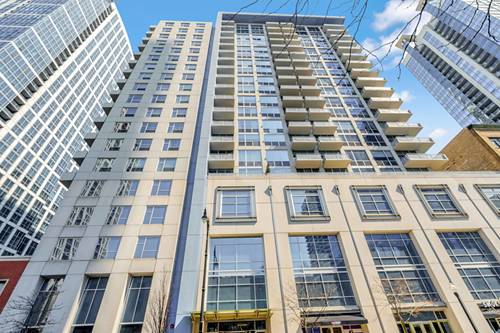
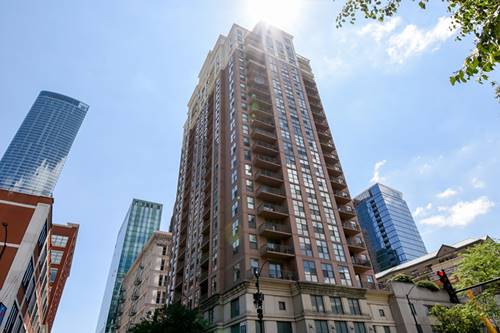
1101 S State Unit 2103
Chicago, IL 60605

  • 2 Beds
  • 2 Baths
  • 1,250 Sq. Ft.
  • Built In 2007
Price

$400,000

Est Payment
$3,747 / month (details)  
Taxes
$6,623  
Assessments
$1,139  
Beds
2  
Baths
2  
Rooms
5  
Type
Attached  
Sq. Ft.
1,250  
Built
2007  
Neighborhood
South Loop  
Building
State Place  
MLS
#12719117
Status
Active

Property Description

Lake Michigan and Chicago skyline views from this high floor split 2 bed corner unit at State Place! Stunning updated kitchen with luxurious quartz counters, herringbone tile backsplash, custom designer lighting, and newer stainless-steel apps. Spacious primary suite w/ skyline views includes organized walk in closet, spa bath with double sinks, soaking tub, & separate shower. Newer ebony engineered hardwood floors throughout. Split bedrooms with spacious 2nd bed with lake and park views. Spacious balcony fits bbq grill and bistro table / lounge seating. Newer in unit W/D. Asses. incld heat, central air, cooking gas, RCN cable/wifi, doorman, pool, trash, water. 24 hr doorman, pool, dog run, bike room, and FFC fitness on site (private membership with building access). Near Lake Michigan, Grant Park, Michigan Ave / State St shopping, trendy South Loop restaurants, Roosevelt Collection. Commuters dream! Red/orange/green EL, LSD, 90/94/290/55. Pet friendly - no weight restriction. Healthy association with over $3M+ reserves. Never a special assessment. Private floor garage parking $25k.

Property Map

Property Details

Rooms

Room
Level
Flooring
Size
Living Room
Main
Hardwood
12X11
Dining Room
Main
Hardwood
14X10
Kitchen
Main
Hardwood
10X8
Family Room
N/A
Laundry
Main
4X4
Master Bedroom
Main
Hardwood
10X10
Bedroom 2
Main
Hardwood
11X10
Bedroom 3
N/A
Bedroom 4
N/A
Foyer
Main
Hardwood
8X3
Balcony/Porch/Lanai
Main
13X5
Walk In Closet
Main
6X5

Utilities

  • Heating Natural Gas, Forced Air
  • Cooling Central Air
  • Water Lake Michigan
  • Sewer Public Sewer

Additional Information

Assessment Includes
Heat, Air Conditioning, Water, Gas, Parking, Insurance, Doorman, TV/Cable, Pool, Exterior Maintenance, Lawn Care, Scavenger, Snow Removal, Internet
Common Amenities
Bike Room/Bike Trails, Door Person, Elevator in Residence, Exercise Room, Storage, Health Club, On Site Manager/Engineer, Park, Party Room, Sundeck, Pool, Receiving Room, Service Elevator(s), Valet/Cleaner
Interior Features
Elevator, Storage, Walk-In Closet(s)
Exterior Features
Balcony, Roof Deck, Dog Run
Appliances
Range, Microwave, Dishwasher, Refrigerator, Freezer, Washer, Dryer, Disposal, Stainless Steel Appliance(s)
Pets Allowed
Cats OK, Dogs OK
Parking
1 Garage Spaces, Garage Door Opener, Tandem, Yes, Deeded, Attached, Garage, Parking not included in price
Schools
District 299, South Loop Elementary School (299)

Payment Calculator

$
$
$
$
$
%
$
years
%
Principal & Interest
$0
Property Tax
$0
Assessments
$0
Home Insurance
$0
Mortgage Insurance
$0

Nearby Transportation

  • Bus 62 < 0.1 mi
  • Bus 29 < 0.1 mi
  • Bus < 0.1 mi
  • Bus 192 0.1 mi
  • Bus 12 0.1 mi
  • Bus 18 0.1 mi
  • Bus 146 0.1 mi
  • Bus 130 0.1 mi
  • Bus 4 0.2 mi
  • Bus 1 0.2 mi
  • Bus 3 0.2 mi
  • Bus 24 0.2 mi
  • Bus 22 0.3 mi
  • Bus 6 0.3 mi
  • Bus 2 0.3 mi
  • Metra Electric 0.3 mi
  • Rock Island 0.6 mi
  • Burlington Northern 1.0 mi
  • Heritage Corridor 1.0 mi
  • Milwaukee North 1.0 mi
  • Milwaukee West 1.0 mi
  • North Central Service 1.0 mi
  • Southwest Service 1.0 mi
  • Union Pacific North 1.2 mi
  • Union Pacific Northwest 1.2 mi
  • Union Pacific West 1.2 mi
  • Green Line 0.1 mi
  • Orange Line 0.1 mi
  • Red Line 0.1 mi
  • Blue Line 0.6 mi
  • ZipCar < 0.1 mi
  • I 90 East 0.9 mi
  • I 94 East 0.9 mi
  • I 90 West 0.9 mi
  • I 94 West 0.9 mi
  • I 290 East 0.9 mi
  • I 55 North 1.1 mi
  • I 55 South 1.1 mi
  • I 290 West 1.7 mi
grid
Register to see 1 more properties