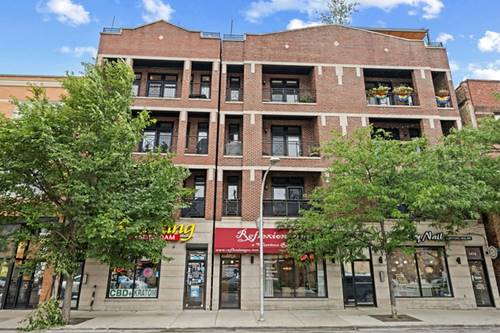
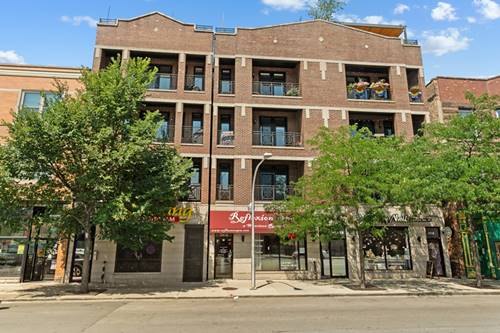
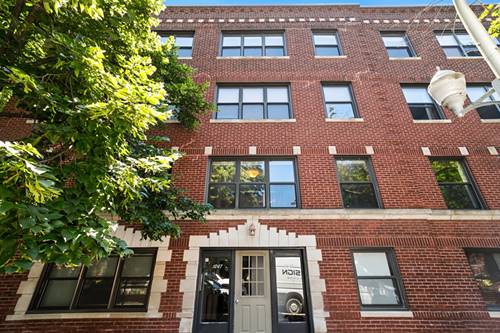
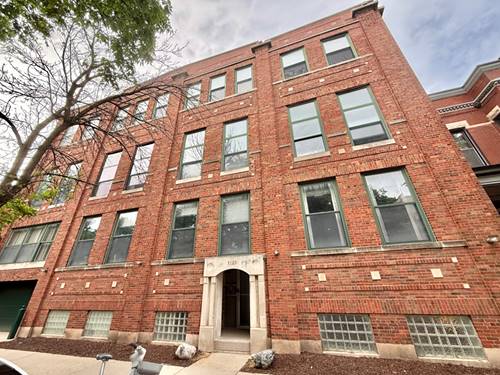
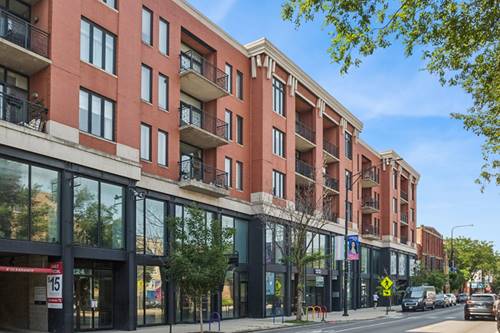
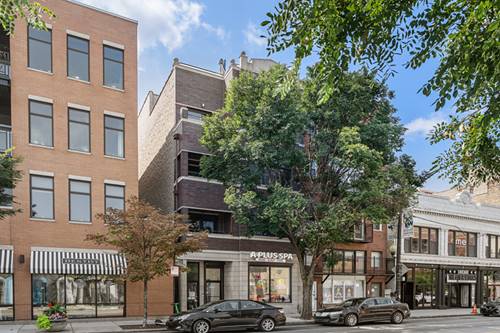
Perched atop one of Chicago's most sought-after neighborhoods, this top-floor Lakeview penthouse delivers a rare combination of space, light, and private outdoor living that's simply unmatched. Step inside to find hardwood floors throughout, crown molding, and a space bathed in natural light from skylights. The wood-burning fireplace anchors the living area, creating a warm, inviting centerpiece. Three bedrooms and two full baths offer room to spread out, while newer appliances, updated light fixtures, solar shades, and a Nest thermostat bring modern convenience to every corner. What truly sets this home apart is the outdoor space. Three private outdoor areas give you room to entertain, garden, or simply unwind, culminating in your own private rooftop deck with sweeping city skyline views. It's the kind of space that turns summer into a staycation. Parking is effortless with two dedicated spaces - one in the garage and one exterior spot - a genuine luxury in Lakeview. Pet friendly with no rental cap. Set in one of Chicago's most dynamic neighborhoods, steps from the lakefront, Wrigleyville, Belmont Harbor, and an endless lineup of dining, nightlife, and boutique shopping along Clark, Broadway, Halsted, and Southport Corridor. Everything that makes Lakeview electric is right outside your door. Transportation is easy - less than a 5 minute walk to the El Red, Brown lines. Bus line Belmont 77 right outside your door. Don't miss this one.
Property Map
Please use the print button to include maps when printing.
For more information about 1109 W Belmont Unit 4, Chicago, IL 60657 contact Corcoran Urban Real Estate.
Broker Reciprocity
Listing provided by Baird & Warner
All information provided is deemed reliable but is not guaranteed and should be independently verified.
The data relating to real estate for sale on this web site comes in part from the Broker Reciprocity Program
of the Midwest Real Estate Data LLC. Real estate listings held by brokerage firms other than Urban Real Estate are
marked with the Broker Reciprocity logo and detailed information about them includes the name of the listing brokers.
Some IDX listings have been excluded from this website.