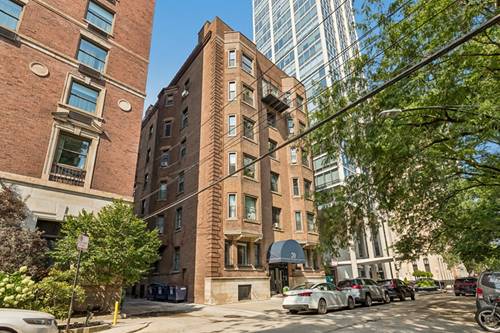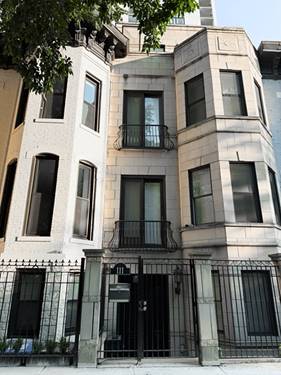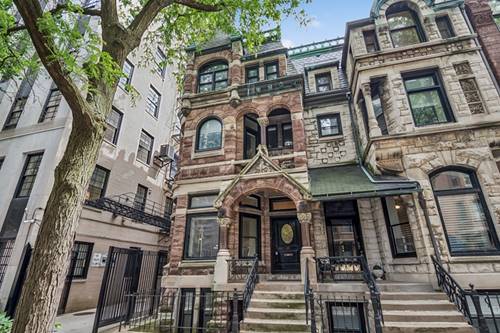
Limestone rowhomes like this don't come up often on Elm Street - and this one has been thoughtfully renovated from top to bottom. Behind the classic facade and Juliette balcony, the layout offers rare flexibility. The garden level functions like its own suite: a parlor with fireplace, an office that converts to a fourth bedroom, a kitchenette, and direct access to a private patio and garden. Ideal for in-laws, guests, or a dedicated home office. The main floor features high ceilings, a formal dining room, a proper living room, and an eat-in kitchen that opens to a terrace overlooking the garden. Two bedrooms on the third floor, each with its own ensuite bath, plus a conveniently located laundry area. The full top floor belongs to the primary suite: skylights, a generous walk-in closet, a spa bath, and a private terrace set in the treetops. Custom millwork throughout, storage everywhere you look, and deeded garage parking directly behind the house - a true rarity on this block. A home this finished, on a street this established, within walking distance of everything the Gold Coast offers.
Property Map
Please use the print button to include maps when printing.
For more information about 111 W Elm, Chicago, IL 60610 contact Corcoran Urban Real Estate.
Broker Reciprocity
Listing provided by Volta Investments LLC
All information provided is deemed reliable but is not guaranteed and should be independently verified.
The data relating to real estate for sale on this web site comes in part from the Broker Reciprocity Program
of the Midwest Real Estate Data LLC. Real estate listings held by brokerage firms other than Urban Real Estate are
marked with the Broker Reciprocity logo and detailed information about them includes the name of the listing brokers.
Some IDX listings have been excluded from this website.