Corcoran Urban Real Estate
$0 to $5,000,000
Any Beds
Any Baths
For Sale
149 Properties Within 0.5 miles of: 111 W Elm, Chicago
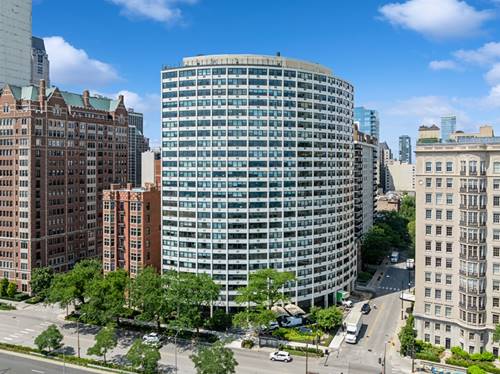
  • 70 E Scott Unit 307, Chicago, IL 60610
    $439,000
    1 bed | 1 bath
    1 more available unit at this address
    $299,000 Unit 908 1 bd / 1 ba
  • 1350 N State Unit GS, Chicago, IL 60610
    $699,000
    1 bed | 2 bath
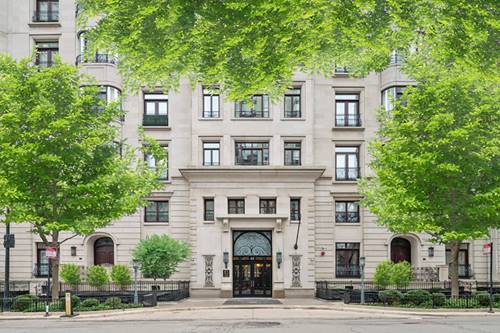
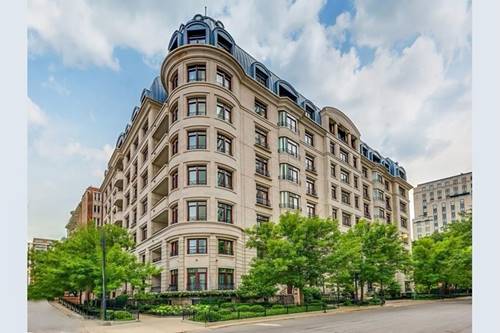
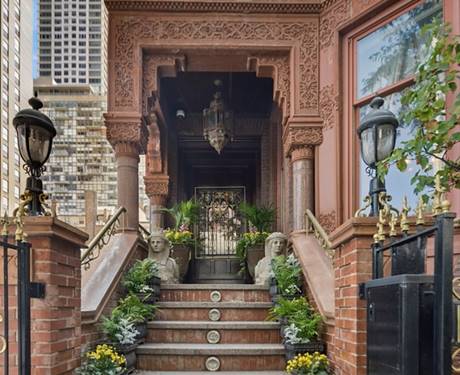
  • 79 E Cedar, Chicago, IL 60611
    Chicago
    $6,900,000
    4 bed | 5½ bath
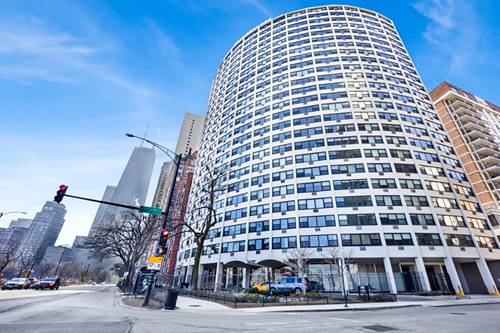
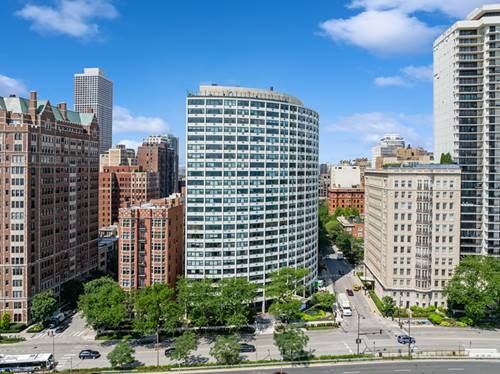
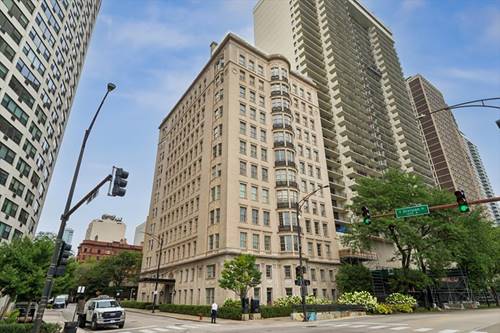
  • 1150 N Lake Shore Unit 9J, Chicago, IL 60611
    $154,900
    0 bed | 1 bath
    2 more available units at this address
    $649,000 Unit 6GH 3 bd / 3 ba
    $325,000 Unit 13C 2 bd / 1 ba
  • 1150 N Lake Shore Unit 13C, Chicago, IL 60611
    $325,000
    2 bed | 1 bath
    2 more available units at this address
    $649,000 Unit 6GH 3 bd / 3 ba
    $154,900 Unit 9J 0 bd / 1 ba
  • 1150 N Lake Shore Unit 6GH, Chicago, IL 60611
    $649,000
    3 bed | 3 bath
    2 more available units at this address
    $325,000 Unit 13C 2 bd / 1 ba
    $154,900 Unit 9J 0 bd / 1 ba
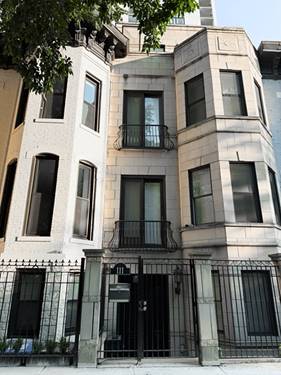
  • 65 E Goethe Unit 3W, Chicago, IL 60610
    $2,900,000
    3 bed | 3½ bath
    2 more available units at this address
    $15,000,000 Unit 6NE-7E 6 bd / 7 ½ ba
    $4,395,000 Unit 4E 3 bd / 2 ½ ba

111 W Elm
Chicago, IL 60610

  • 4 Beds
  • 3 / 1 Baths
  • 2,951 Sq. Ft.
  • Built In 1897
Price

$1,400,000

Est Payment
$8,913 / month (details)  
Taxes
$22,100  
Beds
4  
Baths
3 / 1  
Rooms
8  
Type
Detached  
Sq. Ft.
2,951  
Lot Size
18.67 X 72  
Built
1897  
Neighborhood
Near North  
MLS
#12705648
Status
Active

Property Description

Limestone rowhomes like this don't come up often on Elm Street - and this one has been thoughtfully renovated from top to bottom. Behind the classic facade and Juliette balcony, the layout offers rare flexibility. The garden level functions like its own suite: a parlor with fireplace, an office that converts to a fourth bedroom, a kitchenette, and direct access to a private patio and garden. Ideal for in-laws, guests, or a dedicated home office. The main floor features high ceilings, a formal dining room, a proper living room, and an eat-in kitchen that opens to a terrace overlooking the garden. Two bedrooms on the third floor, each with its own ensuite bath, plus a conveniently located laundry area. The full top floor belongs to the primary suite: skylights, a generous walk-in closet, a spa bath, and a private terrace set in the treetops. Custom millwork throughout, storage everywhere you look, and deeded garage parking directly behind the house - a true rarity on this block. A home this finished, on a street this established, within walking distance of everything the Gold Coast offers.

Property Map

Property Details

Rooms

Room
Level
Flooring
Size
Living Room
Second
Hardwood
14X27
Dining Room
Second
Hardwood
COMBO
Kitchen
Second
Hardwood
16X15
Family Room
Main
Marble
13X27
Laundry
Third
4X4
Master Bedroom
Fourth
Hardwood
13X18
Bedroom 2
Third
Hardwood
10X15
Bedroom 3
Third
Hardwood
11X13
Bedroom 4
Main
Marble
10X11
Foyer
Main
Marble
08X06
Walk In Closet
Fourth
Hardwood
06X11

Utilities

  • Heating Natural Gas, Forced Air
  • Cooling Central Air, Zoned
  • Water Lake Michigan
  • Sewer Public Sewer

Additional Information

Interior Features
Walk-In Closet(s)
Exterior Features
Balcony
Appliances
Range, Microwave, Dishwasher, Refrigerator, Washer, Dryer, Disposal
Parking
2 Garage Spaces, Off Site, Other, Detached, Garage, Parking included in price
Schools
Lincoln Park High School (299), Ogden International (299), Ogden International (299)

Payment Calculator

$
$
$
$
$
%
$
years
%
Principal & Interest
$0
Property Tax
$0
Assessments
$0
Home Insurance
$0
Mortgage Insurance
$0

Nearby Transportation

  • Bus 36 < 0.1 mi
  • Bus 22 < 0.1 mi
  • Bus 70 0.1 mi
  • Bus 156 0.1 mi
  • Bus 37 0.3 mi
  • Bus 151 0.4 mi
  • Bus 66 0.4 mi
  • Bus 0.4 mi
  • Bus 143 0.5 mi
  • Bus 146 0.5 mi
  • Bus 147 0.5 mi
  • Bus 148 0.5 mi
  • Bus 125 0.5 mi
  • Bus 10 0.5 mi
  • Bus 9 0.6 mi
  • Red Line 0.1 mi
  • Brown Line 0.5 mi
  • Purple Line 0.5 mi
  • Blue Line 1.1 mi
  • Green Line 1.2 mi
  • Pink Line 1.2 mi
  • Orange Line 1.2 mi
  • ZipCar 0.1 mi
  • Maven 0.2 mi
  • I 90 East 0.7 mi
  • I 94 East 0.7 mi
  • I 90 West 0.7 mi
  • I 94 West 0.7 mi
  • I 290 East 1.9 mi
  • I 290 West 2.2 mi
  • I 55 South 3.4 mi
  • I 55 North 3.4 mi
grid
Register to see 5 more properties