Corcoran Urban Real Estate
$0 to $5,000,000
Any Beds
Any Baths
For Sale
29 Properties Within 0.5 miles of: 1111 W 14th, Chicago
  • 1525 S Sangamon Unit 315P, Chicago, IL 60608
    $239,000
    1 bed | 1 bath
    4 more available units at this address
    $525,000 Unit 806 3 bd / 2 ½ ba
    $359,999 Unit 317-P 2 bd / 2 ba
    $260,000 Unit 610 1 bd / 1 ba
    $209,900 Unit 414 1 bd / 1 ba
  • 1525 S Sangamon Unit 610, Chicago, IL 60608
    $260,000
    1 bed | 1 bath
    4 more available units at this address
    $525,000 Unit 806 3 bd / 2 ½ ba
    $359,999 Unit 317-P 2 bd / 2 ba
    $239,000 Unit 315P 1 bd / 1 ba
    $209,900 Unit 414 1 bd / 1 ba
  • 1524 S Sangamon Unit 513, Chicago, IL 60608
    $325,000
    2 bed | 1 bath
  • 1525 S Sangamon Unit 317-P, Chicago, IL 60608
    $359,999
    2 bed | 2 bath
    4 more available units at this address
    $525,000 Unit 806 3 bd / 2 ½ ba
    $260,000 Unit 610 1 bd / 1 ba
    $239,000 Unit 315P 1 bd / 1 ba
    $209,900 Unit 414 1 bd / 1 ba
  • 1525 S Sangamon Unit 806, Chicago, IL 60608
    $525,000
    3 bed | 2½ bath
    4 more available units at this address
    $359,999 Unit 317-P 2 bd / 2 ba
    $260,000 Unit 610 1 bd / 1 ba
    $239,000 Unit 315P 1 bd / 1 ba
    $209,900 Unit 414 1 bd / 1 ba
  • 1024 W 18th, Chicago, IL 60608
    $1,199,000
  • 1036 W 18th, Chicago, IL 60608
    $575,000

1111 W 14th Unit 129
Chicago, IL 60608

  • 2 Beds
  • 2 Baths
  • 1,039 Sq. Ft.
  • Built In 2004
Price

$374,900

Est Payment
$2,910 / month (details)  
Taxes
$5,141  
Assessments
$580  
Beds
2  
Baths
2  
Rooms
6  
Type
Attached  
Sq. Ft.
1,039  
Built
2004  
Neighborhood
University Village / Little Italy  
MLS
#12659285
Status
Active (2 days)

Property Description

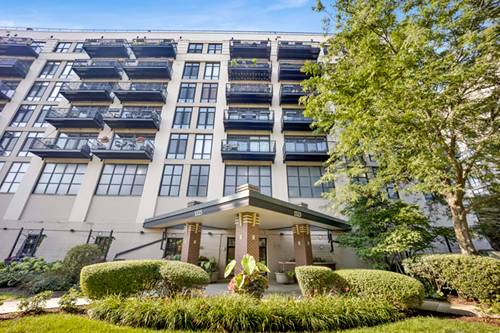
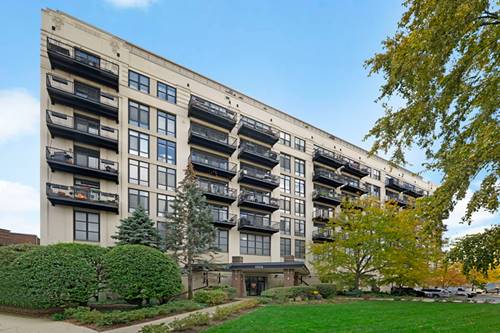

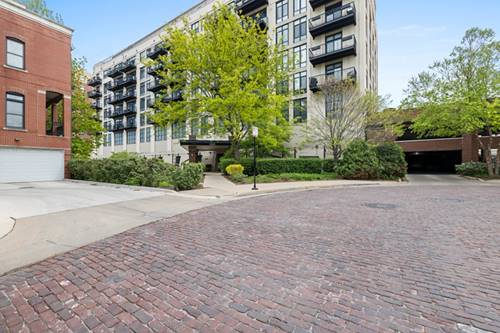
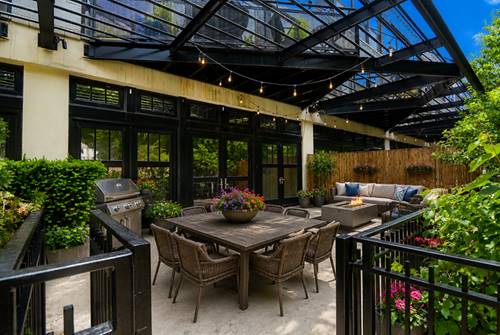
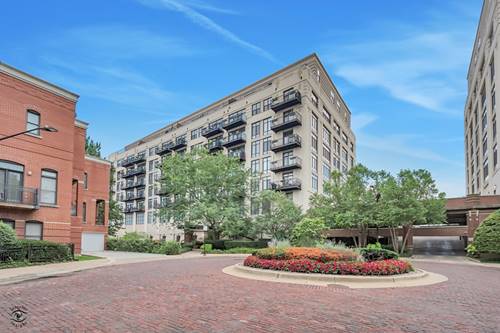
Gorgeous, updated 1st floor 2-bedroom, 2-bath condo with dedicated office space in sought-after University Commons. Thoughtfully updated with most improvements completed in 2023, this exceptional home blends industrial character with modern luxury. Soaring 12-foot ceilings, striking architectural details, hardwood flooring, a fireplace, and floor-to-ceiling windows fill the space with abundant natural light while creating a seamless connection to the showstopping outdoor retreat. Step outside to your private, expansive, elevated gated patio-an extraordinary extension of the living space and a true outdoor oasis offering rare privacy, lush surroundings, and endless possibilities for entertaining or relaxing. The open-concept floor plan is both functional and inviting, featuring stylish barn doors defining the office nook and a beautifully appointed kitchen with stainless steel appliances, quartz countertops, and an elongated bar-height peninsula illuminated by a stunning five-globe linear fixture. Retreat to the spacious primary suite complete with a walk-in closet and spa-inspired bath featuring a luxurious soaking tub, granite vanity, and timeless neutral ceramic tile. Additional conveniences include in-unit laundry and generous storage. Enjoy the carefree lifestyle University Commons is known for with resort-style amenities including a heated outdoor pool, landscaped walking paths, mature trees, fitness center, party room, dog run, rentable theater, toddler park, rooftop wraparound decks with breathtaking skyline views, on-site management, and more. Also included is a heated and secure parking space! Plenty of guest parking right outside your front door as well! Ideally situated to experience the energy of Pilsen, the West Loop, South Loop, and UIC, with convenient access to CTA, Metra, and major expressways for effortless commuting.

Property Map

Property Details

Rooms

Room
Level
Flooring
Size
Living Room
Main
Hardwood
21X13
Dining Room
Main
Hardwood
COMBO
Kitchen
Main
Hardwood
10X06
Family Room
N/A
Laundry
Main
4X4
Master Bedroom
Main
Carpet
14X11
Bedroom 2
Main
Carpet
10X10
Bedroom 3
N/A
Bedroom 4
N/A
Bonus Room
Main
Hardwood
6X5
Terrace
Main
25X20
Walk In Closet
Main
5X6

Utilities

  • Heating Natural Gas, Forced Air
  • Cooling Central Air
  • Water Lake Michigan
  • Sewer Public Sewer

Additional Information

Assessment Includes
Water, Parking, Insurance, TV/Cable, Exercise Facilities, Pool, Exterior Maintenance, Lawn Care, Scavenger, Snow Removal, Internet
Common Amenities
Elevator in Residence, Exercise Room, Storage, Health Club, On Site Manager/Engineer, Party Room, Sundeck, Pool, Security Door Lock(s), Service Elevator(s)
Interior Features
1st Floor Bedroom, 1st Floor Full Bath, Storage
Appliances
Range, Microwave, Dishwasher, Refrigerator, Freezer, Washer, Dryer, Disposal, Stainless Steel Appliance(s)
Pets Allowed
Cats OK, Deposit Required, Dogs OK, Number Limit
Sub/Complex
University Commons
Parking
1 Garage Spaces, Garage Door Opener, Heated Garage, Yes, Garage Owned, Attached, Garage, Parking included in price
Schools
District 299

Payment Calculator

$
$
$
$
$
%
$
years
%
Principal & Interest
$0
Property Tax
$0
Assessments
$0
Home Insurance
$0
Mortgage Insurance
$0

Listing History

05-28-2026 Listed at $374,900
Last Modified 5/29/26 2:19 PM

Nearby Transportation

  • Bus 60 0.1 mi
  • Bus 18 0.3 mi
  • Bus 12 0.3 mi
  • Bus 62 0.4 mi
  • Bus 8 0.4 mi
  • Bus 157 0.5 mi
  • Bus 9 0.6 mi
  • Bus X9 0.6 mi
  • Bus 21 0.7 mi
  • Bus 7 0.8 mi
  • Bus 126 1.0 mi
  • Bus 50 1.1 mi
  • Bus 125 1.1 mi
  • Bus 36 1.1 mi
  • Bus 44 1.1 mi
  • Burlington Northern 0.4 mi
  • Pink Line 0.8 mi
  • Blue Line 1.0 mi
  • Orange Line 1.1 mi
  • I 90 East 0.6 mi
  • I 94 East 0.6 mi
  • I 90 West 0.7 mi
  • I 94 West 0.7 mi
  • I 55 South 0.7 mi
  • I 55 North 0.7 mi
  • I 290 East 0.7 mi
  • I 290 West 1.0 mi
grid
Register to see 0 more properties