Corcoran Urban Real Estate
$0 to $5,000,000
Any Beds
Any Baths
For Sale
33 Properties Within 0.5 miles of: 1111 W 14th, Chicago
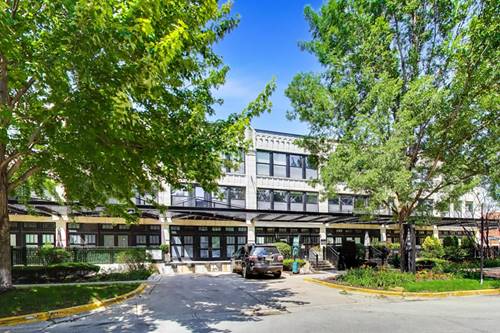
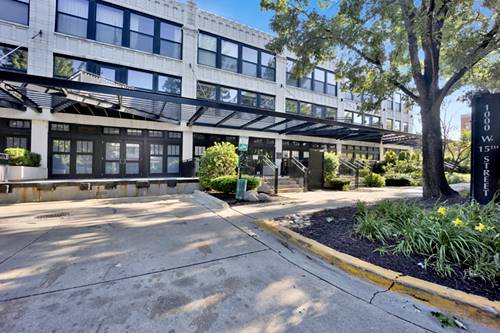
  • 1000 W 15th Unit 232, Chicago, IL 60608
    $369,999
    2 bed | 2 bath
    2 more available units at this address
    $399,999 Unit 326 2 bd / 2 ba
    $389,000 Unit 116 2 bd / 2 ba
  • 1000 W 15th Unit 116, Chicago, IL 60608
    $389,000
    2 bed | 2 bath
    2 more available units at this address
    $399,999 Unit 326 2 bd / 2 ba
    $369,999 Unit 232 2 bd / 2 ba
  • 1000 W 15th Unit 326, Chicago, IL 60608
    $399,999
    2 bed | 2 bath
    2 more available units at this address
    $389,000 Unit 116 2 bd / 2 ba
    $369,999 Unit 232 2 bd / 2 ba
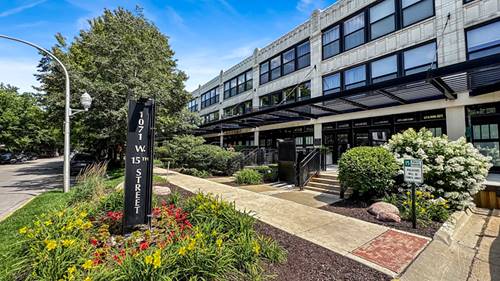
  • 1071 W 15th Unit 314, Chicago, IL 60608
    $299,999
    1 bed | 1 bath
    1 more available unit at this address
    $399,999 Unit 109 1 bd / 2 ba
  • 1071 W 15th Unit 109, Chicago, IL 60608
    $399,999
    1 bed | 2 bath
    1 more available unit at this address
    $299,999 Unit 314 1 bd / 1 ba
  • 1550 S Blue Island Unit 808, Chicago, IL 60608
    $225,000
    1 bed | 1 bath
    1 more available unit at this address
    $235,000 Unit 613 1 bd / 1 ba
  • 1550 S Blue Island Unit 613, Chicago, IL 60608
    $235,000
    1 bed | 1 bath
    1 more available unit at this address
    $225,000 Unit 808 1 bd / 1 ba

1111 W 14th Unit 216
Chicago, IL 60608

  • 1 Beds
  • 1 Baths
  • 925 Sq. Ft.
  • Built In 2004
Price

$310,000

Est Payment
$2,385 / month (details)  
Taxes
$4,321  
Assessments
$449  
Beds
1  
Baths
1  
Rooms
5  
Type
Attached  
Sq. Ft.
925  
Built
2004  
Neighborhood
University Village / Little Italy  
MLS
#12701977
Status
Active (4 days)

Property Map

Property Details

Rooms

Room
Level
Flooring
Size
Living Room
Main
Hardwood
14X24
Dining Room
Main
COMBO
Kitchen
Main
Hardwood
10X11
Family Room
N/A
Laundry
Main
Ceramic Tile
4X4
Master Bedroom
Main
Carpet
14X13
Bedroom 2
N/A
Bedroom 3
N/A
Bedroom 4
N/A
Foyer
Main
Hardwood
5X10
Balcony/Porch/Lanai
Main
Other
7X21
Office
Main
Carpet
8X10

Utilities

  • Heating Natural Gas
  • Cooling Central Air
  • Water Lake Michigan
  • Sewer Public Sewer

Additional Information

Assessment Includes
Water, Parking, Insurance, TV/Cable, Exercise Facilities, Pool, Exterior Maintenance, Lawn Care, Scavenger, Snow Removal
Common Amenities
Bike Room/Bike Trails, Elevator in Residence, Exercise Room, Party Room, Sundeck, Pool, Clubhouse, Elevator(s)
Interior Features
Storage, High Ceilings, Open Floorplan, Granite Counters
Pets Allowed
Cats OK, Dogs OK
Sub/Complex
University Commons
Parking
1 Garage Spaces, Garage Door Opener, Heated Garage, Yes, Garage Owned, Attached, Garage, Parking included in price
Schools
District 299

Payment Calculator

$
$
$
$
$
%
$
years
%
Principal & Interest
$0
Property Tax
$0
Assessments
$0
Home Insurance
$0
Mortgage Insurance
$0

Listing History

07-16-2026 Listed at $310,000
Last Modified 7/19/26 11:26 AM

Nearby Transportation

  • Bus 60 0.1 mi
  • Bus 18 0.3 mi
  • Bus 12 0.3 mi
  • Bus 62 0.4 mi
  • Bus 8 0.4 mi
  • Bus 157 0.5 mi
  • Bus 9 0.6 mi
  • Bus X9 0.6 mi
  • Bus 21 0.7 mi
  • Bus 7 0.8 mi
  • Bus 126 1.0 mi
  • Bus 50 1.1 mi
  • Bus 125 1.1 mi
  • Bus 36 1.1 mi
  • Bus 44 1.1 mi
  • Burlington Northern 0.4 mi
  • Pink Line 0.8 mi
  • Blue Line 1.0 mi
  • Orange Line 1.1 mi
  • I 90 East 0.6 mi
  • I 94 East 0.6 mi
  • I 90 West 0.7 mi
  • I 94 West 0.7 mi
  • I 55 South 0.7 mi
  • I 55 North 0.7 mi
  • I 290 East 0.7 mi
  • I 290 West 1.0 mi
grid
Register to see 1 more properties