Corcoran Urban Real Estate
$0 to $5,000,000
Any Beds
Any Baths
For Sale
38 Properties Within 0.5 miles of: 1111 W 15th, Chicago
  • 1071 W 15th Unit 109, Chicago, IL 60608
    $399,999
    1 bed | 2 bath
    1 more available unit at this address
    $299,999 Unit 314 1 bd / 1 ba
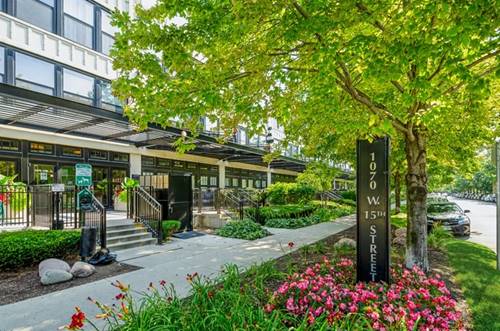
  • 1070 W 15th Unit 204, Chicago, IL 60608
    $325,000
    2 bed | 1 bath
    1 more available unit at this address
    $335,000 Unit 113 2 bd / 2 ba
  • 1070 W 15th Unit 113, Chicago, IL 60608
    $335,000
    2 bed | 2 bath
    1 more available unit at this address
    $325,000 Unit 204 2 bd / 1 ba
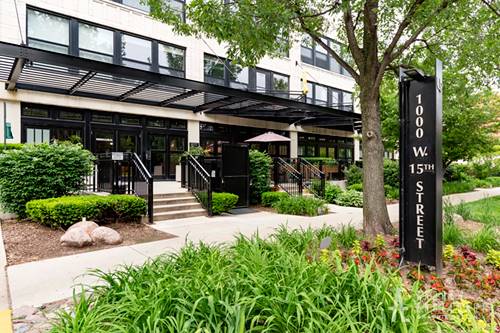
  • 1000 W 15th Unit 232, Chicago, IL 60608
    $369,999
    2 bed | 2 bath
    2 more available units at this address
    $389,999 Unit 326 2 bd / 2 ba
    $389,000 Unit 116 2 bd / 2 ba
  • 1000 W 15th Unit 116, Chicago, IL 60608
    $389,000
    2 bed | 2 bath
    2 more available units at this address
    $389,999 Unit 326 2 bd / 2 ba
    $369,999 Unit 232 2 bd / 2 ba
  • 1000 W 15th Unit 326, Chicago, IL 60608
    $389,999
    2 bed | 2 bath
    2 more available units at this address
    $389,000 Unit 116 2 bd / 2 ba
    $369,999 Unit 232 2 bd / 2 ba
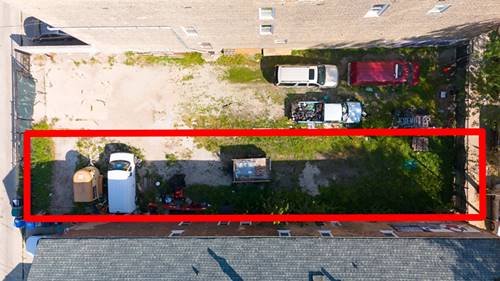
  • 1116 W 18th, Chicago, IL 60608
    $482,000

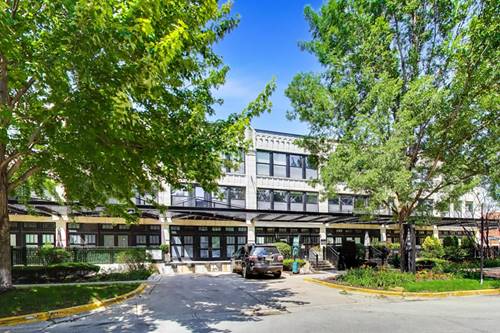
1111 W 15th Unit 218
Chicago, IL 60608

  • 2 Beds
  • 2 Baths
  • 1,226 Sq. Ft.
  • Built In 1920
Price

$339,900

Est Payment
$2,738 / month (details)  
Taxes
$5,470  
Assessments
$555  
Beds
2  
Baths
2  
Rooms
6  
Type
Attached  
Sq. Ft.
1,226  
Built
1920  
Neighborhood
University Village / Little Italy  
MLS
#12704420
Status
Active

Property Description

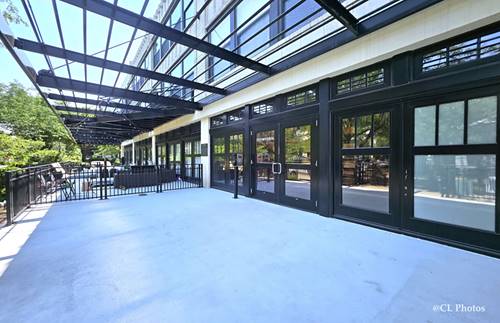
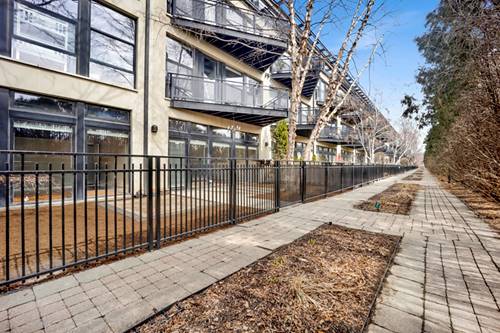
Sunny, south-facing 2BD/2BA + den condo situated in a peaceful, tree-lined enclave of University Commons! Soaring 12-foot ceilings and expansive floor-to-ceiling windows flood the open-concept living and dining space with rich natural light. A standout feature of this floor plan: every room-including both bedrooms and the den-is fully enclosed, offering complete walls-to-ceiling privacy that is rare for loft-style living. Modern hardwood floors run throughout the main areas, complimented by updated matte black hardware on the cabinetry. Major updates from ~2020/2021 include new stove/oven, microwave, fridge, garbage disposal, full-size in-unit washer/dryer, and cozy new bedroom carpeting. The versatile den easily functions as a dedicated home office, walk-in pantry, or extra storage. Relax or gas grill on your private oversized balcony, or head up to enjoy the building's premier amenities-including a full gym, party room, and common rooftop deck with amazing city views. Location within the building is unbeatable, sitting just steps from the elevator, stairs, & amenities. Large, heated garage end-parking space available for an additional $30k. Conveniently adjacent to your included private storage locker . Beyond the building, you're ideally positioned between Pilsen, University Village, and the West Loop-minutes to UIC, Rush, Mariano's, Whole Foods and target. Walkable to all the restaurants and shops on 18th Street or Halsted. Commuting is a breeze with instant access to I-90/94, I-290, CTA buses, and Metra.

Property Map

Property Details

Rooms

Room
Level
Flooring
Size
Living Room
Main
Hardwood
22X13
Dining Room
Main
Hardwood
COMBO
Kitchen
Main
Hardwood
10X10
Family Room
N/A
Laundry
Main
3X3
Master Bedroom
Main
Carpet
14X11
Bedroom 2
Main
Carpet
10X10
Bedroom 3
N/A
Bedroom 4
N/A
Den
Main
Hardwood
10X06

Utilities

  • Heating Natural Gas, Forced Air
  • Cooling Central Air
  • Water Lake Michigan
  • Sewer Septic Tank

Additional Information

Assessment Includes
Water, Parking, Insurance, Clubhouse, Exercise Facilities, Pool, Exterior Maintenance, Lawn Care, Scavenger, Snow Removal, Internet
Appliances
Range, Dishwasher, Refrigerator, Washer, Dryer
Pets Allowed
Cats OK, Dogs OK
Parking
1 Garage Spaces, Yes, Deeded, Attached, Garage, Parking not included in price
Schools
District 299

Payment Calculator

$
$
$
$
$
%
$
years
%
Principal & Interest
$0
Property Tax
$0
Assessments
$0
Home Insurance
$0
Mortgage Insurance
$0

Nearby Transportation

  • Bus 60 0.1 mi
  • Bus 18 0.2 mi
  • Bus 12 0.4 mi
  • Bus 62 0.4 mi
  • Bus 8 0.4 mi
  • Bus 9 0.6 mi
  • Bus 157 0.6 mi
  • Bus X9 0.6 mi
  • Bus 21 0.6 mi
  • Bus 7 0.9 mi
  • Bus 126 1.1 mi
  • Bus 44 1.1 mi
  • Bus 50 1.1 mi
  • Bus 125 1.1 mi
  • Bus 36 1.1 mi
  • Burlington Northern 0.4 mi
  • Pink Line 0.8 mi
  • Blue Line 1.0 mi
  • Orange Line 1.1 mi
  • I 90 West 0.6 mi
  • I 94 West 0.6 mi
  • I 90 East 0.6 mi
  • I 94 East 0.6 mi
  • I 55 South 0.7 mi
  • I 55 North 0.7 mi
  • I 290 East 0.8 mi
  • I 290 West 1.1 mi
grid
Register to see 0 more properties