Corcoran Urban Real Estate
$0 to $5,000,000
Any Beds
Any Baths
For Sale
28 Properties Within 0.5 miles of: 1111 W 15th, Chicago
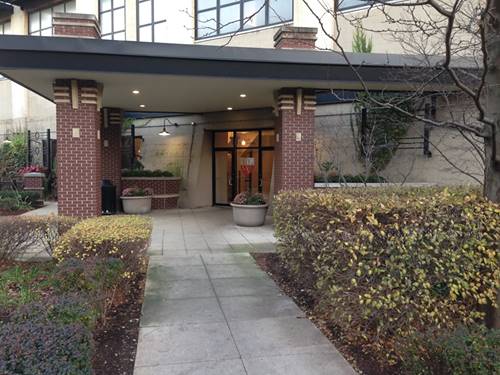
  • 1524 S Sangamon Unit 704S, Chicago, IL 60608
    $344,900
    2 bed | 1½ bath
    1 more available unit at this address
    $299,000 Unit 513 2 bd / 1 ba
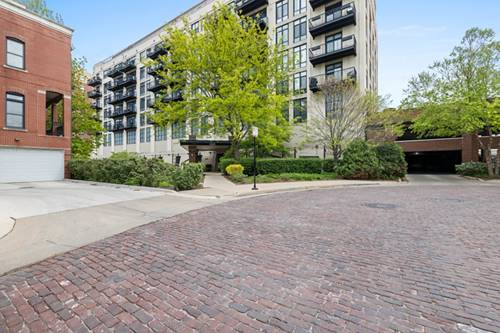
  • 1525 S Sangamon Unit 317-P, Chicago, IL 60608
    $379,999
    2 bed | 2 bath
    7 more available units at this address
    $499,000 Unit 806 3 bd / 2 ½ ba
    $334,999 Unit 504 2 bd / 1 ba
    $329,999 Unit 307 2 bd / 2 ba
    $249,995 Unit 311 1 bd / 1 ba
    $249,000 Unit 610 1 bd / 1 ba
    $243,500 Unit 415 1 bd / 1 ba
    $225,000 Unit 315P 1 bd / 1 ba
  • 1525 S Sangamon Unit 806, Chicago, IL 60608
    $499,000
    3 bed | 2½ bath
    7 more available units at this address
    $379,999 Unit 317-P 2 bd / 2 ba
    $334,999 Unit 504 2 bd / 1 ba
    $329,999 Unit 307 2 bd / 2 ba
    $249,995 Unit 311 1 bd / 1 ba
    $249,000 Unit 610 1 bd / 1 ba
    $243,500 Unit 415 1 bd / 1 ba
    $225,000 Unit 315P 1 bd / 1 ba
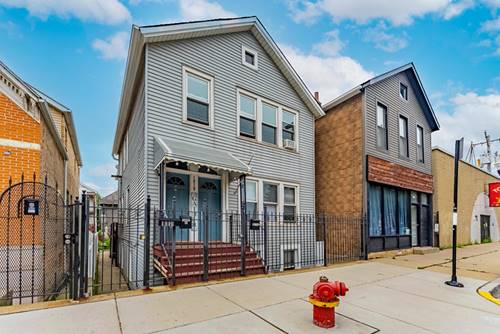
  • 1019 W 18th, Chicago, IL 60608
    $859,999
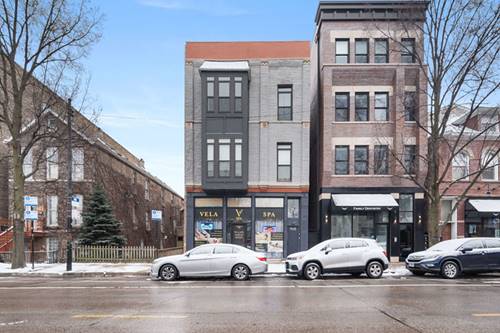
  • 965 W 18th, Chicago, IL 60608
    Chicago
    $1,425,000
  • 1334 W 18th, Chicago, IL 60608
    $2,575,000
  • 833 W 15th Unit 814, Chicago, IL 60608
    $260,000
    1 bed | 1 bath
    1 more available unit at this address
    $360,000 Unit 303 2 bd / 2 ba

1111 W 15th Unit 410
Chicago, IL 60608

  • 2 Beds
  • 2 Baths
  • 1,080 Sq. Ft.
  • Built In 2007
Price

$405,000

Est Payment
$3,182 / month (details)  
Taxes
$4,936  
Assessments
$667  
Beds
2  
Baths
2  
Rooms
5  
Type
Attached  
Sq. Ft.
1,080  
Built
2007  
Neighborhood
University Village / Little Italy  
MLS
#12749498
Status
Active (2 days)

Property Description

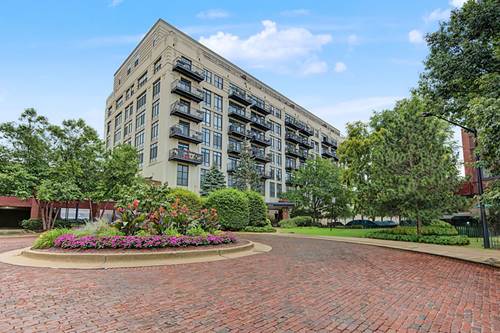
Penthouse Condo with Panoramic Downtown Views. Experience penthouse living in this spacious twobedroom, twobathroom residence with a separate office, combining comfort, convenience, and breathtaking city views. The highlight of the home is the expansive private balcony, perfectly positioned to capture panoramic downtown vistas. With both eastern and western exposures, enjoy sunrises, sunsets, and the sparkling skyline from your own outdoor retreat. Inside, the thoughtful floor plan includes a generous pantry for exceptional storage, while recent updates such as a new dishwasher and dryer add everyday convenience. The condo is ideally located adjacent to the workout room, elevator, and party room, making fitness, entertaining, and accessibility effortless. University Commons offers a full suite of amenities including a fitness center, heated outdoor pool, party room, rentable theater, rooftop deck with wraparound skyline views, landscaped grounds, dog runs, and onsite management. Residents enjoy a vibrant community atmosphere with DirecTV and highspeed internet included in the assessments. Perfectly situated near Pilsen, University Village, and the West and South Loop, this home provides effortless access to Chicago's best cafes, shops, and restaurants. Multiple public transit lines are just steps away, with quick connections to all major expressways, museums, and cultural attractions. A secure, heated indoor parking space is available for $30,000. Movein ready and impeccably maintained, this penthouse combines luxury finishes, functional design, and unbeatable views in one of Chicago's most desirable locations. Schedule your private showing today and click on the 3D tour to walk through the unit.

Property Tour

Property Map

Property Details

Rooms

Room
Level
Flooring
Size
Living Room
Main
19X18
Dining Room
Main
COMBO
Kitchen
Main
10X11
Family Room
N/A
Laundry
Main
3X3
Master Bedroom
Main
14X13
Bedroom 2
Main
11X14
Bedroom 3
N/A
Bedroom 4
N/A
Balcony/Porch/Lanai
Main
18X8
Walk In Closet
Main
6X6
Foyer
Main
6X11
Other Room
Main
6X4

Utilities

  • Heating Natural Gas
  • Cooling Central Air
  • Water Lake Michigan
  • Sewer Public Sewer

Additional Information

Assessment Includes
Water, Electricity, Insurance, Exercise Facilities, Pool, Lawn Care, Snow Removal
Common Amenities
Bike Room/Bike Trails, Elevator in Residence, Exercise Room, Storage, On Site Manager/Engineer, Pool, Security Door Lock(s)
Exterior Features
Balcony, Roof Deck, Dog Run, Outdoor Grill
Appliances
Range, Microwave, Dishwasher, Refrigerator, High End Refrigerator, Disposal, Stainless Steel Appliance(s), Range Hood
Pets Allowed
Additional Pet Rent, Cats OK, Dogs OK
Parking
1 Garage Spaces, Heated Driveway, Garage Door Opener, Yes, Garage Owned, Attached, Garage, Parking not included in price
Schools
Wells Community Academy Senior H (299), Smith Elementary School (299), Smyth Elementary School (299)

Payment Calculator

$
$
$
$
$
%
$
years
%
Principal & Interest
$0
Property Tax
$0
Assessments
$0
Home Insurance
$0
Mortgage Insurance
$0

Listing History

09-11-2026 Listed at $405,000
Last Modified 9/11/26 1:06 PM

Nearby Transportation

  • Bus 60 0.1 mi
  • Bus 18 0.2 mi
  • Bus 12 0.4 mi
  • Bus 62 0.4 mi
  • Bus 8 0.4 mi
  • Bus 9 0.6 mi
  • Bus 157 0.6 mi
  • Bus X9 0.6 mi
  • Bus 21 0.6 mi
  • Bus 7 0.9 mi
  • Bus 126 1.1 mi
  • Bus 44 1.1 mi
  • Bus 50 1.1 mi
  • Bus 125 1.1 mi
  • Bus 36 1.1 mi
  • Burlington Northern 0.4 mi
  • Pink Line 0.8 mi
  • Blue Line 1.0 mi
  • Orange Line 1.1 mi
  • I 90 West 0.6 mi
  • I 94 West 0.6 mi
  • I 90 East 0.6 mi
  • I 94 East 0.6 mi
  • I 55 South 0.7 mi
  • I 55 North 0.7 mi
  • I 290 East 0.8 mi
  • I 290 West 1.1 mi
grid
Register to see 0 more properties