Corcoran Urban Real Estate
$0 to $5,000,000
Any Beds
Any Baths
For Sale
15 Properties Within 0.5 miles of: 1114 185th, Homewood

1114 185th
Homewood, IL 60430

  • 4 Beds
  • 3 Baths
  • 3,482 Sq. Ft.
  • Built In 1979
Price

$299,900

Est Payment
$2,470 / month (details)  
Taxes
$10,952  
Beds
4  
Baths
3  
Rooms
10  
Type
Detached  
Sq. Ft.
3,482  
Lot Size
8100  
Built
1979  
Neighborhood
Homewood  
MLS
#12742160
Status
Active (18 days)

Property Description

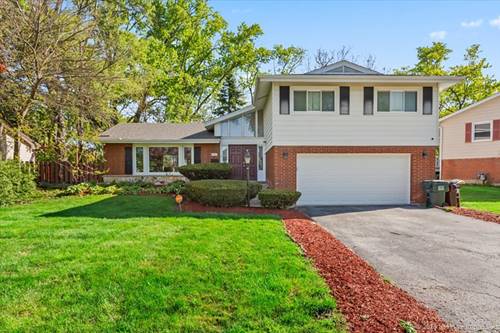
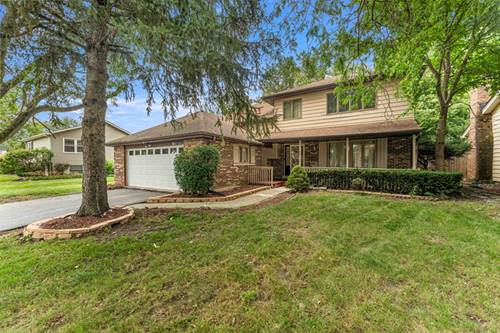
Versatile, spacious, and full of possibilities, this impressive 6-bedroom, 3-bath split-level home offers an abundance of living space and a layout designed to accommodate today's lifestyle. An attached 2-car garage adds everyday convenience, while the inviting main level features a bright living room flowing into an L-shaped dining area. The updated white kitchen offers newer stainless steel appliances, generous counter space, and room for a breakfast table, opening to a comfortable family room highlighted by a classic brick fireplace. The upper levels provide four spacious bedrooms, including a truly private primary retreat. Vaulted ceilings, a dedicated sitting area, and a private balcony create a relaxing escape, while the ensuite bath features a Jacuzzi tub, dual vanity, walk-in shower, and skylights. A large bonus room adds even more flexibility and could be used as a home office, lounge, dressing room, or oversized walk-in closet. Three additional bedrooms are located on the second level, with one offering direct access to the hall bath. The finished lower level expands the living space even further with an additional bedroom, bonus room, and full bath with walk-in shower. The ideal related living set up. A bright sunroom provides a wonderful connection to the outdoors and leads to the large deck overlooking the fenced backyard, creating an ideal setting for summer gatherings and outdoor entertaining. With generous living space, multiple flexible rooms, and a convenient location near parks, shopping, dining, and I-294, this home offers the space and versatility you've been looking for. Come see all the possibilities this exceptional home has to offer!

Property Map

Property Details

Rooms

Room
Level
Flooring
Size
Living Room
Main
Wood Laminate
18X23
Dining Room
Main
Wood Laminate
24X22
Kitchen
Main
Ceramic Tile
14X13
Family Room
Second
Wood Laminate
23X17
Laundry
N/A
Master Bedroom
Second
Wood Laminate
24X28
Bedroom 2
Second
Parquet
12X10
Bedroom 3
Second
Parquet
10X14
Bedroom 4
Second
Carpet
14X11
Bedroom 5
Basement
Wood Laminate
11X10
Bedroom 6
Basement
19X15
Sun Room
Main
Other
17X12

Utilities

  • Heating Natural Gas, Forced Air, Sep Heating Systems - 2+
  • Cooling Central Air
  • Water Lake Michigan, Public
  • Sewer Public Sewer, Storm Sewer

Additional Information

Interior Features
Dining Combo
Exterior Features
Balcony
Appliances
Range, Dishwasher, Refrigerator, Washer, Dryer, Stainless Steel Appliance(s), Range Hood
Parking
2 Garage Spaces, Asphalt, Garage Door Opener, Yes, Garage Owned, Attached, Garage, Parking included in price
Schools
Homewood-flossmoor High School (233), James Hart School (153), Winston Churchill School (153)

Payment Calculator

$
$
$
$
$
%
$
years
%
Principal & Interest
$0
Property Tax
$0
Assessments
$0
Home Insurance
$0
Mortgage Insurance
$0

Nearby Transportation

  • I 80 East 1.5 mi
  • I 294 South 1.5 mi
  • I 80 West 1.8 mi
  • I 294 North 1.8 mi
  • Hwy 394 South 3.4 mi
  • Hwy 394 North 3.6 mi
  • I 94 East 4.4 mi
  • Hwy 57 4.5 mi
  • I 94 West 4.6 mi
  • Hwy 6 West 4.7 mi
grid
Register to see 0 more properties