Corcoran Urban Real Estate
$0 to $5,000,000
Any Beds
Any Baths
For Sale
56 Properties Within 0.5 miles of: 1117 W Monroe, Chicago
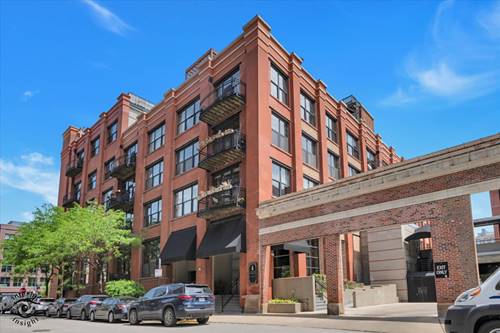
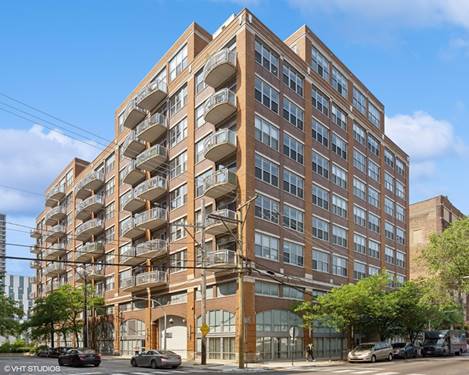
  • 1000 W Washington Unit 446, Chicago, IL 60607
    $599,900
    2 bed | 2 bath
    2 more available units at this address
    $724,900 Unit 240 2 bd / 2 ba
    $350,000 Unit 411 1 bd / 1 ba
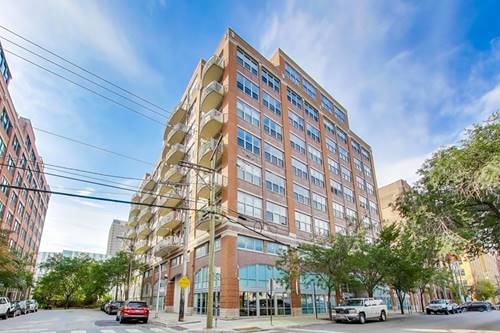
  • 1000 W Washington Unit 240, Chicago, IL 60607
    $724,900
    2 bed | 2 bath
    2 more available units at this address
    $599,900 Unit 446 2 bd / 2 ba
    $350,000 Unit 411 1 bd / 1 ba
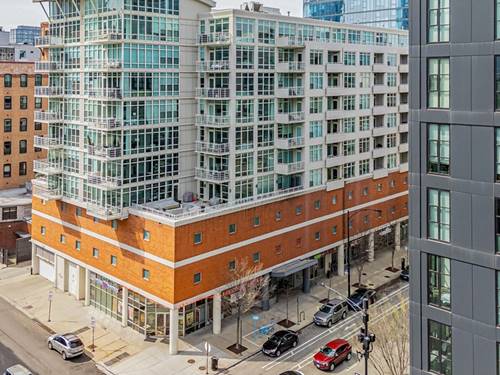
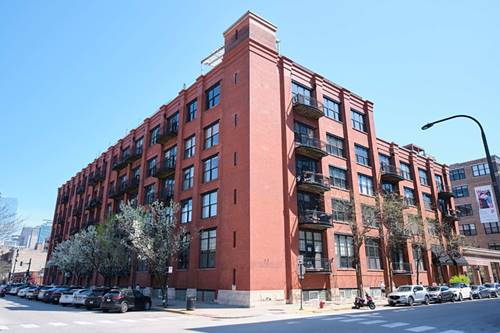
  • 321 S Sangamon Unit 508, Chicago, IL 60607
    $499,000
    2 bed | 2 bath
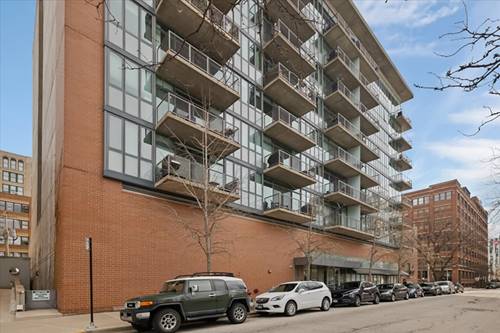
  • 909 W Washington Unit 811, Chicago, IL 60607
    $350,000
    1 bed | 1 bath
    1 more available unit at this address
    $390,000 Unit 911 1 bd / 1 ba
  • 909 W Washington Unit 911, Chicago, IL 60607
    $390,000
    1 bed | 1 bath
    1 more available unit at this address
    $350,000 Unit 811 1 bd / 1 ba
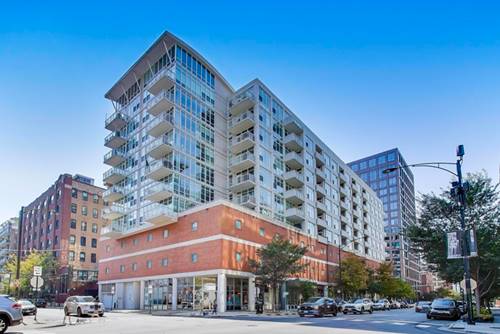
  • 933 W Van Buren Unit 823, Chicago, IL 60607
    $320,000
    1 bed | 1 bath
    2 more available units at this address
    $410,000 Unit 326 1 bd / 1 ba
    $325,000 Unit 425 1 bd / 1 ba
  • 933 W Van Buren Unit 425, Chicago, IL 60607
    $325,000
    1 bed | 1 bath
    2 more available units at this address
    $410,000 Unit 326 1 bd / 1 ba
    $320,000 Unit 823 1 bd / 1 ba

1117 W Monroe Unit 8
Chicago, IL 60607

  • 3 Beds
  • 2 / 1 Baths
  • Built In 2007
Price

$949,000

Est Payment
$6,601 / month (details)  
Taxes
$16,069  
Assessments
$458  
Beds
3  
Baths
2 / 1  
Rooms
9  
Type
Attached  
Sq. Ft.
n/a  
Built
2007  
Neighborhood
West Loop  
Building
Chelsea Townhomes  
MLS
#11879125
Status
Cancelled

Property Description

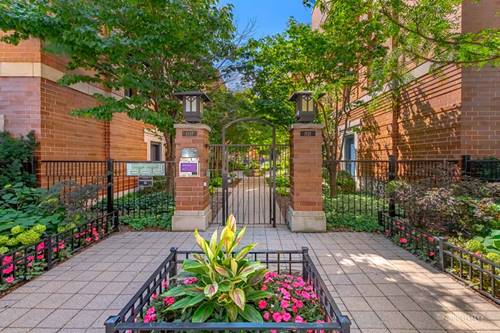
Exclusive Chelsea Townhome in the popular West Loop Neighborhood. Nestled within this sought after gated community and at the heart of the West Loop, this exceptional residence is located within the highly-ranked Skinner West School District and blocks from Whitney Young High School. Upon entering the home, you'll notice the welcoming foyer and large coat closet suitable for all season storage. The first floor also offers a den/home office and a half bathroom. The main level provides a charming kitchen with an abundant amount of counter space and a balcony perfect for grilling. The spacious dining and living area overlooks a landscaped courtyard providing a sense of peace and quiet. The third floor has two large bedrooms with ample closet space, laundry, and a full bathroom with dual vanities. The fourth-floor master suite includes a walk-in closet and offers a private outdoor balcony also overlooking the courtyard. The master bath features a soaking tub, a glass-enclosed shower, and dual vanities. An attached heated two-car garage completes this home located in one of the most desirable neighborhoods in Chicago.

Property Map

Property Details

Rooms

Room
Level
Flooring
Size
Living Room
Second
Hardwood
14X14
Dining Room
Second
Hardwood
10X14
Kitchen
Second
Hardwood
11X10
Family Room
Main
Carpet
17X10
Laundry
N/A
Master Bedroom
Fourth
Hardwood
14X13
Bedroom 2
Third
Hardwood
13X10
Bedroom 3
Third
Hardwood
14X13
Bedroom 4
N/A
Eating Area
Second
Hardwood
9X8
Office
Third
Hardwood
7X6

Utilities

  • Heating Natural Gas, Forced Air
  • Cooling Central Air
  • Water Lake Michigan
  • Sewer Public Sewer

Additional Information

Assessment Includes
Parking, Exterior Maintenance, Lawn Care, Snow Removal, Internet
Interior Features
Skylight(s), Hardwood Floors
Exterior Features
Balcony, Deck, Patio
Appliances
Range, Microwave, Dishwasher, Refrigerator, Washer, Dryer, Disposal
Pets Allowed
Cats OK, Dogs OK
Sub/Complex
Chelsea Townhomes
Parking
2 Garage Spaces, Garage Door Opener(s), Garage On Site, Owned, Parking included in price
Schools
District 299, Skinner Elementary School (299)

Payment Calculator

$
$
$
$
$
%
$
years
%
Principal & Interest
$0
Property Tax
$0
Assessments
$0
Home Insurance
$0
Mortgage Insurance
$0

Listing History

09-07-2023 Listed at $949,000
12-12-2023 Status changed to Cancelled
Last Modified 12/12/23 2:03 PM

Nearby Transportation

  • Bus 20 0.1 mi
  • Bus 126 0.1 mi
  • Bus 7 0.4 mi
  • Bus 8 0.4 mi
  • Bus 60 0.4 mi
  • Bus 9 0.6 mi
  • Bus X9 0.6 mi
  • Bus J14 0.6 mi
  • Bus 56 0.7 mi
  • Bus 125 0.7 mi
  • Bus 157 0.7 mi
  • Bus 192 0.7 mi
  • Bus 130 0.7 mi
  • Bus 124 0.7 mi
  • Bus 36 0.8 mi
  • Union Pacific North 0.8 mi
  • Union Pacific Northwest 0.8 mi
  • Union Pacific West 0.8 mi
  • Burlington Northern 0.8 mi
  • Heritage Corridor 0.8 mi
  • Milwaukee North 0.8 mi
  • Milwaukee West 0.8 mi
  • North Central Service 0.8 mi
  • Southwest Service 0.8 mi
  • Rock Island 1.2 mi
  • Blue Line 0.3 mi
  • Green Line 0.4 mi
  • Pink Line 0.4 mi
  • Orange Line 1.1 mi
  • Brown Line 1.1 mi
  • ZipCar 0.2 mi
  • I 290 West 0.3 mi
  • I 90 West 0.5 mi
  • I 94 West 0.5 mi
  • I 90 East 0.5 mi
  • I 94 East 0.5 mi
  • I 290 East 0.5 mi
  • I 55 South 1.8 mi
  • I 55 North 1.8 mi
grid
Register to see 0 more properties