Corcoran Urban Real Estate
$0 to $5,000,000
Any Beds
Any Baths
For Sale
140 Properties Within 0.5 miles of: 1122 N Clark, Chicago
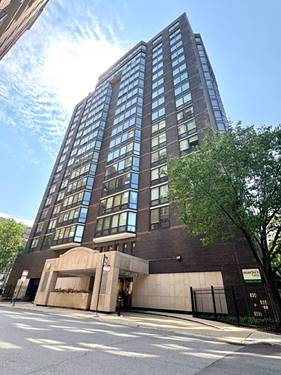
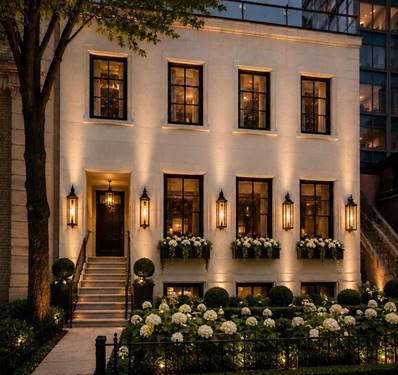
  • 22 E Elm, Chicago, IL 60611
    Chicago
    $5,995,000
    11 bed | 5½ bath
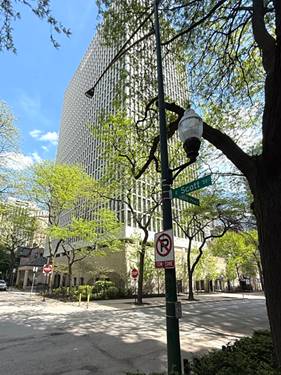
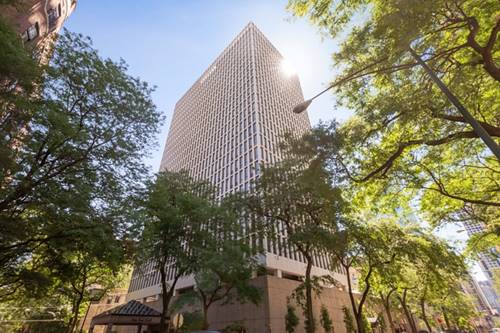
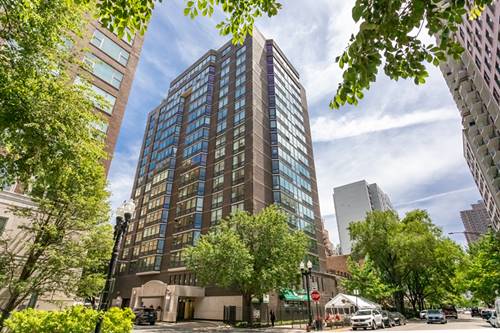
  • 1 E Scott Unit 2102, Chicago, IL 60610
    $169,900
    0 bed | 1 bath
    1 more available unit at this address
    $174,900 Unit 2002 0 bd / 1 ba
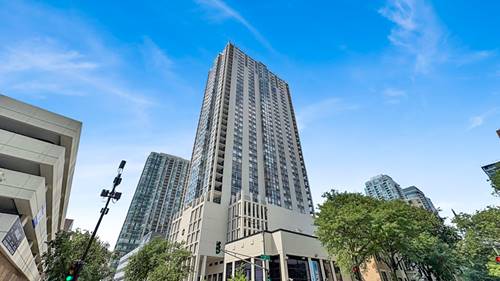
  • 1 E Scott Unit 2002, Chicago, IL 60610
    $174,900
    0 bed | 1 bath
    1 more available unit at this address
    $169,900 Unit 2102 0 bd / 1 ba
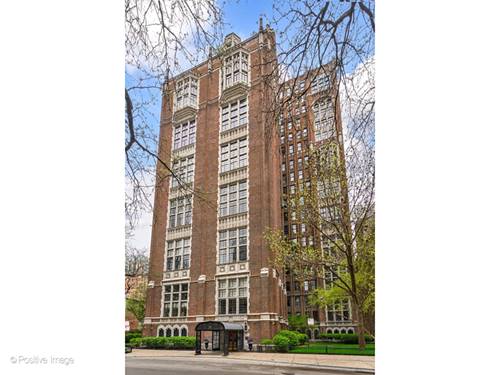
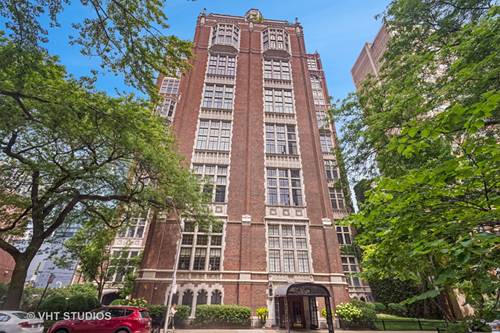
  • 20 E Cedar Unit 4D, Chicago, IL 60611
    $1,295,000
    2 bed | 2½ bath
    1 more available unit at this address
    $1,399,000 Unit 8B 2 bd / 2 ½ ba
  • 20 E Cedar Unit 8B, Chicago, IL 60610
    $1,399,000
    2 bed | 2½ bath
    1 more available unit at this address
    $1,295,000 Unit 4D 2 bd / 2 ½ ba
  • 21 W Goethe Unit 2A, Chicago, IL 60610
    $229,000
    1 bed | 1 bath
    1 more available unit at this address
    $693,000 Unit 18GH 3 bd / 2 ba
  • 21 W Goethe Unit 18GH, Chicago, IL 60610
    $693,000
    3 bed | 2 bath
    1 more available unit at this address
    $229,000 Unit 2A 1 bd / 1 ba

1122 N Clark Unit 1402
Chicago, IL 60610

  • 0 Beds
  • 1 Baths
  • Built In 1989
Price

$239,800

Est Payment
$2,224 / month (details)  
Taxes
$3,566  
Assessments
$708  
Beds
0  
Baths
1  
Rooms
2  
Type
Attached  
Sq. Ft.
n/a  
Built
1989  
Neighborhood
Near North  
MLS
#12713328
Status
Active (0 days)

Property Description

Welcome home to your new address at The Elm at Clark, a full-amenity Gold Coast residence with one garage parking space included! Bathed in natural light, this beautifully updated studio features an exceptionally efficient floor plan anchored by floor-to-ceiling windows that frame sweeping city views. Thoughtfully designed to maximize every square foot, the versatile layout offers distinct spaces for living, dining, sleeping, and working from home, allowing this residence to live far larger than its footprint. The inviting living space serves as the centerpiece of the home, with an open, airy feel designed for both relaxation and entertaining. The well-appointed sleeping area provides a comfortable retreat big enough for a queen-size bed, thoughtfully positioned to create separation while enhancing the overall flow of the residence. The updated kitchen showcases classic white cabinetry, stainless steel appliances, generous cabinet storage, and an effortless flow into the main living space. The beautifully renovated bathroom features a glass-enclosed walk-in shower with subway tile surround, sleek vanity, and contemporary fixtures. An oversized walk-in closet, a rare luxury in studio living, offers exceptional storage and organization. Beyond your front door, enjoy an impressive collection of amenities, including 24-hour doorperson, rooftop sundeck with a swimming pool & sunbathing chairs, fitness center, and more. HOA assessments include one deeded garage parking space, heat, central air conditioning, water, cable, and internet. Perfectly positioned in the heart of the Gold Coast, you are just steps from Oak Street Beach, the iconic Lakefront Trail, Lincoln Park, the Magnificent Mile, wide variety of restaurants, boutique shopping, neighborhood cafes, vibrant nightlife, and convenient CTA access, including the Red Line and multiple bus routes connecting you to the best of Chicago. Pet-friendly and investor-friendly with no rental cap, plus no planned special assessments. Come home and love where you live!

Property Map

Property Details

Rooms

Room
Level
Flooring
Size
Living Room
Main
17X18
Dining Room
N/A
Kitchen
Main
8X10
Family Room
N/A
Laundry
N/A
Master Bedroom
Bedroom 2
N/A
Bedroom 3
N/A
Bedroom 4
N/A
Foyer
Main
5X11
Walk In Closet
Main
8X8

Utilities

  • Heating Natural Gas, Forced Air
  • Cooling Central Air
  • Water Lake Michigan, Public
  • Sewer Public Sewer

Additional Information

Assessment Includes
Heat, Air Conditioning, Water, Parking, Insurance, Doorman, TV/Cable, Exercise Facilities, Pool, Exterior Maintenance, Lawn Care, Scavenger, Snow Removal, Internet
Common Amenities
Bike Room/Bike Trails, Door Person, Coin Laundry, Elevator in Residence, Exercise Room, Storage, On Site Manager/Engineer, Sundeck, Pool, Service Elevator(s), Valet/Cleaner, Elevator(s)
Interior Features
Walk-In Closet(s)
Pets Allowed
Cats OK, Dogs OK, Number Limit, Size Limit
Parking
1 Garage Spaces, Yes, Garage Owned, Attached, Garage, Parking included in price
Schools
District 299, District 102

Payment Calculator

$
$
$
$
$
%
$
years
%
Principal & Interest
$0
Property Tax
$0
Assessments
$0
Home Insurance
$0
Mortgage Insurance
$0

Listing History

07-23-2026 Listed at $239,800
Last Modified 7/23/26 2:34 PM

Nearby Transportation

  • Bus 36 < 0.1 mi
  • Bus 22 < 0.1 mi
  • Bus 156 0.1 mi
  • Bus 70 0.1 mi
  • Bus 37 0.3 mi
  • Bus 151 0.4 mi
  • Bus 66 0.4 mi
  • Bus 0.4 mi
  • Bus 143 0.4 mi
  • Bus 146 0.4 mi
  • Bus 147 0.4 mi
  • Bus 148 0.4 mi
  • Bus 125 0.5 mi
  • Bus 10 0.5 mi
  • Bus 157 0.6 mi
  • Red Line 0.1 mi
  • Brown Line 0.5 mi
  • Purple Line 0.5 mi
  • Blue Line 1.1 mi
  • Green Line 1.2 mi
  • Pink Line 1.2 mi
  • Orange Line 1.2 mi
  • ZipCar 0.1 mi
  • Maven 0.2 mi
  • I 90 East 0.7 mi
  • I 94 East 0.7 mi
  • I 90 West 0.7 mi
  • I 94 West 0.7 mi
  • I 290 East 1.9 mi
  • I 290 West 2.2 mi
  • I 55 South 3.3 mi
  • I 55 North 3.3 mi
grid
Register to see 3 more properties