Corcoran Urban Real Estate
$0 to $5,000,000
Any Beds
Any Baths
For Sale
146 Properties Within 0.5 miles of: 1122 N Clark, Chicago
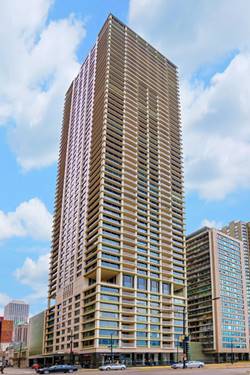
  • 1000 N Lake Shore Unit 44B, Chicago, IL 60611
    $1,150,000
    2 bed | 2½ bath
    4 more available units at this address
    $3,750,000 Unit 47AB 5 bd / 4 ½ ba
    $750,000 Unit 24C 2 bd / 2 ½ ba
    $474,900 Unit 2205 3 bd / 2 ba
    $415,000 Unit 809 2 bd / 2 ba
  • 1000 N Lake Shore Unit 47AB, Chicago, IL 60611
    $3,750,000
    5 bed | 4½ bath
    4 more available units at this address
    $1,150,000 Unit 44B 2 bd / 2 ½ ba
    $750,000 Unit 24C 2 bd / 2 ½ ba
    $474,900 Unit 2205 3 bd / 2 ba
    $415,000 Unit 809 2 bd / 2 ba
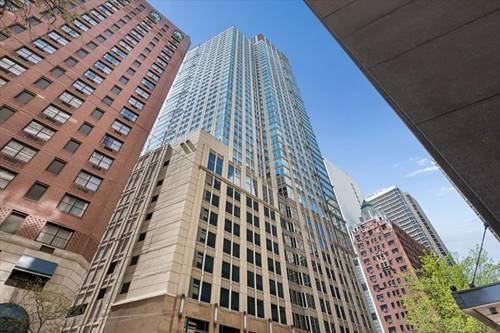
  • 57 E Delaware Unit 1805, Chicago, IL 60611
    $1,050,000
    3 bed | 2½ bath
    1 more available unit at this address
    $1,395,000 Unit 3804 2 bd / 2 ½ ba
  • 57 E Delaware Unit 3804, Chicago, IL 60611
    $1,395,000
    2 bed | 2½ bath
    1 more available unit at this address
    $1,050,000 Unit 1805 3 bd / 2 ½ ba
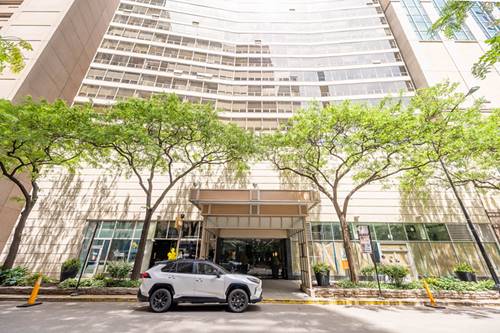
  • 110 E Delaware Unit 1702, Chicago, IL 60611
    $259,900
    1 bed | 1½ bath
    3 more available units at this address
    $395,000 Unit 401 2 bd / 2 ba
    $375,000 Unit 2002 1 bd / 1 ½ ba
    $349,000 Unit 1402 1 bd / 1 ½ ba
  • 110 E Delaware Unit 1402, Chicago, IL 60611
    $349,000
    1 bed | 1½ bath
    3 more available units at this address
    $395,000 Unit 401 2 bd / 2 ba
    $375,000 Unit 2002 1 bd / 1 ½ ba
    $259,900 Unit 1702 1 bd / 1 ½ ba
  • 110 E Delaware Unit 401, Chicago, IL 60611
    $395,000
    2 bed | 2 bath
    3 more available units at this address
    $375,000 Unit 2002 1 bd / 1 ½ ba
    $349,000 Unit 1402 1 bd / 1 ½ ba
    $259,900 Unit 1702 1 bd / 1 ½ ba

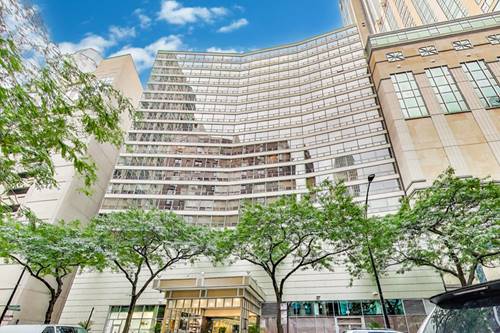
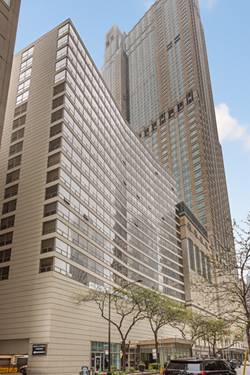
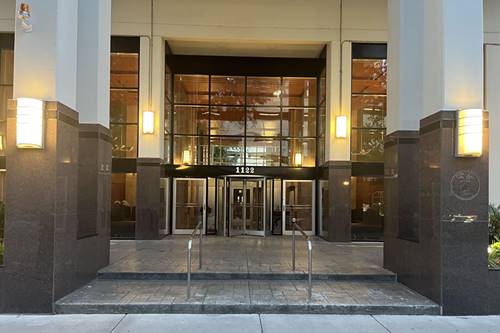
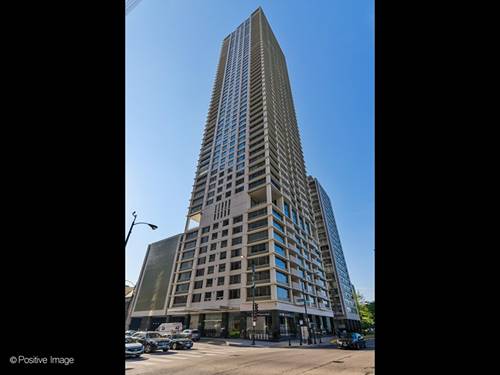
1122 N Clark Unit 3606
Chicago, IL 60638

  • 2 Beds
  • 2 Baths
  • 1,260 Sq. Ft.
  • Built In 1989
Price

$515,000

Est Payment
$4,731 / month (details)  
Taxes
$8,354  
Assessments
$1,390  
Beds
2  
Baths
2  
Rooms
5  
Type
Attached  
Sq. Ft.
1,260  
Lot Size
condo  
Built
1989  
Neighborhood
Near North  
MLS
#12738849
Status
Active (1 day)

Property Description

Enjoy spectacular lake and city views from this coveted northeast corner 2-bedroom, 2-bath condo on the 36th floor in Chicago's Gold Coast/Near North neighborhood. Floor-to-ceiling windows fill every room with natural light, while a private patio is the perfect place to take in the views. This move-in-ready home features upgraded luxury bathrooms, porcelain tile flooring, new kitchen appliances, and quartz countertops. The primary bath includes a BainUltra jetted tub with chromotherapy, while the second bath has a walk-in shower with an Axor rain showerhead and custom terrazzo countertops. An in-unit washer/dryer is included. A deeded parking space conveniently located across from the elevator is an additional charge. The building is exceptionally pet-friendly, allowing cats and dogs up to 100 pounds. Walk to dozens of restaurants, shops, grocery stores, parks, pharmacies, and public transit within 1-3 blocks. The lakefront is just 5 blocks away, and downtown is a 5-10 minute cab ride. Building amenities include 24/7 door staff with package service, large outdoor pool and sundeck with gas grills and new lounge furniture, fully equipped fitness center, laundry room, party room, bike room, on-site maintenance seven days a week, and an on-site manager Monday-Friday. Included utilities: Central heat and AC, water, trash service, and Astound/RCN cable with 305 channels (including HBO and ESPN) plus high-speed internet. Note, square footage is an approximation. Approximate taxes for 2025 is $7737.

Property Map

Property Details

Rooms

Room
Level
Flooring
Size
Living Room
Main
15X16
Dining Room
Main
10X14
Kitchen
Main
8X10
Family Room
N/A
Laundry
N/A
Master Bedroom
Main
11X17
Bedroom 2
Main
11X18
Bedroom 3
N/A
Bedroom 4
N/A

Utilities

  • Heating Forced Air
  • Cooling Central Air
  • Water Public
  • Sewer Public Sewer

Additional Information

Assessment Includes
Heat, Air Conditioning, Water, Security, Doorman, TV/Cable, Clubhouse, Exercise Facilities, Pool, Exterior Maintenance, Lawn Care, Snow Removal, Other, Internet
Exterior Features
Other
Pets Allowed
Cats OK, Deposit Required, Dogs OK, Number Limit, Size Limit
Parking
1 Garage Spaces, Yes, Attached, Garage, Parking included in price
Schools
District 299

Payment Calculator

$
$
$
$
$
%
$
years
%
Principal & Interest
$0
Property Tax
$0
Assessments
$0
Home Insurance
$0
Mortgage Insurance
$0

Listing History

08-20-2026 Listed at $515,000
Last Modified 8/20/26 5:31 PM

Nearby Transportation

  • Bus 36 < 0.1 mi
  • Bus 22 < 0.1 mi
  • Bus 70 0.1 mi
  • Bus 156 0.1 mi
  • Bus 37 0.3 mi
  • Bus 151 0.3 mi
  • Bus 66 0.4 mi
  • Bus 0.4 mi
  • Bus 143 0.4 mi
  • Bus 146 0.4 mi
  • Bus 147 0.4 mi
  • Bus 148 0.4 mi
  • Bus 125 0.5 mi
  • Bus 10 0.5 mi
  • Bus 157 0.6 mi
  • Red Line 0.1 mi
  • Brown Line 0.5 mi
  • Purple Line 0.5 mi
  • Blue Line 1.1 mi
  • Green Line 1.2 mi
  • Pink Line 1.2 mi
  • Orange Line 1.2 mi
  • ZipCar < 0.1 mi
  • Maven 0.2 mi
  • I 90 East 0.7 mi
  • I 94 East 0.7 mi
  • I 90 West 0.7 mi
  • I 94 West 0.7 mi
  • I 290 East 1.9 mi
  • I 290 West 2.2 mi
  • I 55 South 3.4 mi
  • I 55 North 3.4 mi
grid
Register to see 0 more properties