Corcoran Urban Real Estate
$0 to $5,000,000
Any Beds
Any Baths
For Sale
147 Properties Within 0.5 miles of: 1122 N Clark, Chicago
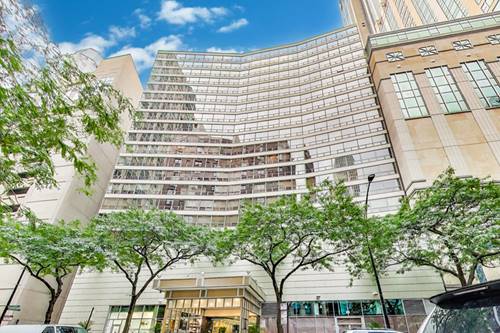
  • 110 E Delaware Unit 1702, Chicago, IL 60611
    $274,900
    1 bed | 1½ bath
    2 more available units at this address
    $395,000 Unit 401 2 bd / 2 ba
    $355,000 Unit 1402 1 bd / 1 ½ ba
  • 110 E Delaware Unit 1402, Chicago, IL 60611
    $355,000
    1 bed | 1½ bath
    2 more available units at this address
    $395,000 Unit 401 2 bd / 2 ba
    $274,900 Unit 1702 1 bd / 1 ½ ba
  • 110 E Delaware Unit 401, Chicago, IL 60611
    $395,000
    2 bed | 2 bath
    2 more available units at this address
    $355,000 Unit 1402 1 bd / 1 ½ ba
    $274,900 Unit 1702 1 bd / 1 ½ ba
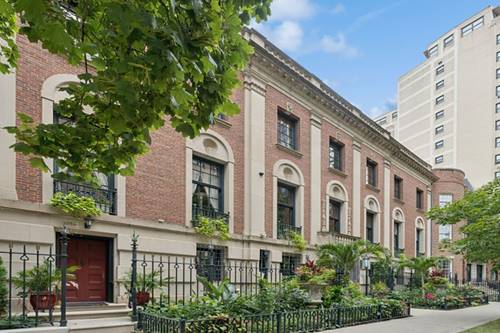
  • 1355 N Astor, Chicago, IL 60610
    $21,000,000
    6 bed | 5½ bath
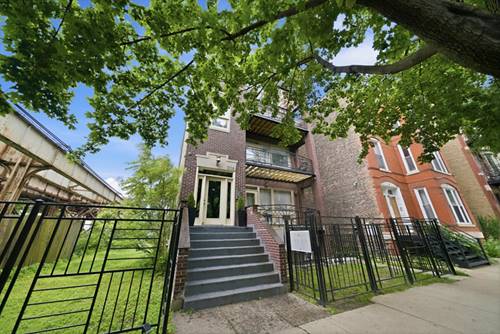
  • 308 W Evergreen Unit 1R, Chicago, IL 60610
    $600,000
    2 bed | 2½ bath
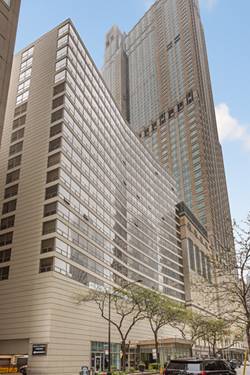
  • 950 N Michigan Unit 4704, Chicago, IL 60611
    $749,000
    1 bed | 2½ bath
    5 more available units at this address
    $1,499,900 Unit 3103 3 bd / 3 ½ ba
    $1,250,000 Unit 4202 3 bd / 3 ½ ba
    $1,174,747 Unit 2704 2 bd / 3 ½ ba
    $925,000 Unit 3805 2 bd / 3 ½ ba
    $825,000 Unit 4005 2 bd / 3 ½ ba
  • 950 N Michigan Unit 4005, Chicago, IL 60611
    $825,000
    2 bed | 3½ bath
    5 more available units at this address
    $1,499,900 Unit 3103 3 bd / 3 ½ ba
    $1,250,000 Unit 4202 3 bd / 3 ½ ba
    $1,174,747 Unit 2704 2 bd / 3 ½ ba
    $925,000 Unit 3805 2 bd / 3 ½ ba
    $749,000 Unit 4704 1 bd / 2 ½ ba

1122 N Clark Unit 3606
Chicago, IL 60638

  • 2 Beds
  • 2 Baths
  • 1,260 Sq. Ft.
  • Built In 1989
Price

$530,000

Est Payment
$4,867 / month (details)  
Taxes
$8,373  
Assessments
$1,492  
Beds
2  
Baths
2  
Rooms
5  
Type
Attached  
Sq. Ft.
1,260  
Lot Size
condo  
Built
1989  
Neighborhood
Near North  
MLS
#12705667
Status
Active (0 days)

Property Description

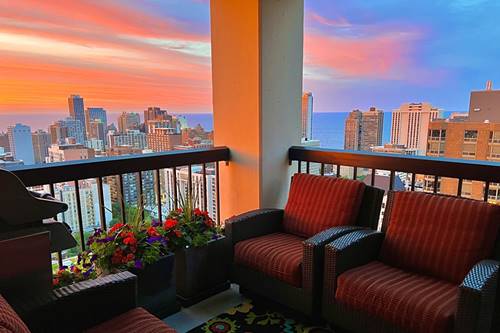
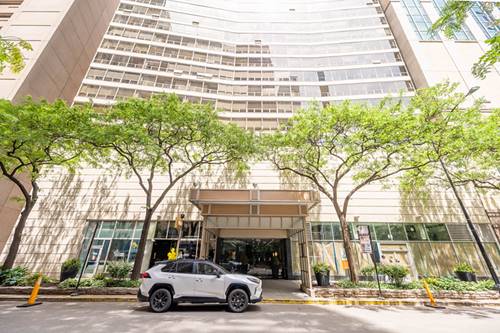
Enjoy spectacular lake and city views from this coveted northeast corner 2-bedroom, 2-bath condo on the 36th floor in Chicago's Gold Coast/Near North neighborhood. Floor-to-ceiling windows fill every room with natural light, while a private patio is the perfect place to take in the views. This move-in-ready home features upgraded luxury bathrooms, porcelain tile flooring, new kitchen appliances, and quartz countertops. The primary bath includes a BainUltra jetted tub with chromotherapy, while the second bath has a walk-in shower with an Axor rain showerhead and custom terrazzo countertops. An in-unit washer/dryer is included. Your assigned parking space is conveniently located across from the garage elevator. The parking space can be separated, if not needed. The building is exceptionally pet-friendly, allowing cats and dogs up to 100 pounds. Walk to dozens of restaurants, shops, grocery stores, parks, pharmacies, and public transit within 1-3 blocks. The lakefront is just 5 blocks away, and downtown is a 5-10 minute cab ride. Building amenities include 24/7 door staff with package service, large outdoor pool and sundeck with gas grills and new lounge furniture, fully equipped fitness center, laundry room, party room, bike room, on-site maintenance seven days a week, and an on-site manager Monday-Friday. Included utilities: Central heat and AC, water, trash service, and Astound/RCN cable with 305 channels (including HBO and ESPN) plus high-speed internet. Note, square footage is an approximation. Approximate taxes for 2025 is $7737.

Property Map

Property Details

Rooms

Room
Level
Flooring
Size
Living Room
Main
15X16
Dining Room
Main
10X14
Kitchen
Main
8X10
Family Room
N/A
Laundry
N/A
Master Bedroom
Main
11X17
Bedroom 2
Main
11X18
Bedroom 3
N/A
Bedroom 4
N/A

Utilities

  • Heating Forced Air
  • Cooling Central Air
  • Water Public
  • Sewer Public Sewer

Additional Information

Assessment Includes
Heat, Air Conditioning, Water, Security, Doorman, TV/Cable, Clubhouse, Exercise Facilities, Pool, Exterior Maintenance, Lawn Care, Snow Removal, Other, Internet
Exterior Features
Other
Pets Allowed
Cats OK, Deposit Required, Dogs OK, Number Limit, Size Limit
Parking
Yes, Attached, Garage, Parking included in price
Schools
District 299

Payment Calculator

$
$
$
$
$
%
$
years
%
Principal & Interest
$0
Property Tax
$0
Assessments
$0
Home Insurance
$0
Mortgage Insurance
$0

Listing History

07-15-2026 Listed at $530,000
Last Modified 7/15/26 11:45 AM

Nearby Transportation

  • Bus 36 < 0.1 mi
  • Bus 22 < 0.1 mi
  • Bus 70 0.1 mi
  • Bus 156 0.1 mi
  • Bus 37 0.3 mi
  • Bus 151 0.3 mi
  • Bus 66 0.4 mi
  • Bus 0.4 mi
  • Bus 143 0.4 mi
  • Bus 146 0.4 mi
  • Bus 147 0.4 mi
  • Bus 148 0.4 mi
  • Bus 125 0.5 mi
  • Bus 10 0.5 mi
  • Bus 157 0.6 mi
  • Red Line 0.1 mi
  • Brown Line 0.5 mi
  • Purple Line 0.5 mi
  • Blue Line 1.1 mi
  • Green Line 1.2 mi
  • Pink Line 1.2 mi
  • Orange Line 1.2 mi
  • ZipCar < 0.1 mi
  • Maven 0.2 mi
  • I 90 East 0.7 mi
  • I 94 East 0.7 mi
  • I 90 West 0.7 mi
  • I 94 West 0.7 mi
  • I 290 East 1.9 mi
  • I 290 West 2.2 mi
  • I 55 South 3.4 mi
  • I 55 North 3.4 mi
grid
Register to see 4 more properties