Corcoran Urban Real Estate
$0 to $5,000,000
Any Beds
Any Baths
For Sale
162 Properties Within 0.5 miles of: 1122 N Dearborn, Chicago
  • 1410 N State Unit 27B, Chicago, IL 60610
    $799,747
    3 bed | 2½ bath
    2 more available units at this address
    $710,000 Unit 15A 3 bd / 2 ½ ba
    $699,900 Unit 7A 3 bd / 2 ½ ba
  • 111 E Chestnut Unit 21F, Chicago, IL 60611
    $370,000
    1 bed | 1 bath
    6 more available units at this address
    $2,450,000 Unit PH-AB 3 bd / 3 ba
    $1,825,000 Unit 56AB 2 bd / 2 ½ ba
    $635,000 Unit 30C 2 bd / 2 ba
    $445,000 Unit 30G 1 bd / 1 ba
    $415,000 Unit 55D 1 bd / 1 ba
    $390,000 Unit 31J 1 bd / 1 ba
  • 111 E Chestnut Unit 31J, Chicago, IL 60611
    $390,000
    1 bed | 1 bath
    6 more available units at this address
    $2,450,000 Unit PH-AB 3 bd / 3 ba
    $1,825,000 Unit 56AB 2 bd / 2 ½ ba
    $635,000 Unit 30C 2 bd / 2 ba
    $445,000 Unit 30G 1 bd / 1 ba
    $415,000 Unit 55D 1 bd / 1 ba
    $370,000 Unit 21F 1 bd / 1 ba
  • 111 E Chestnut Unit 55D, Chicago, IL 60611
    $415,000
    1 bed | 1 bath
    6 more available units at this address
    $2,450,000 Unit PH-AB 3 bd / 3 ba
    $1,825,000 Unit 56AB 2 bd / 2 ½ ba
    $635,000 Unit 30C 2 bd / 2 ba
    $445,000 Unit 30G 1 bd / 1 ba
    $390,000 Unit 31J 1 bd / 1 ba
    $370,000 Unit 21F 1 bd / 1 ba
  • 111 E Chestnut Unit 30G, Chicago, IL 60611
    $445,000
    1 bed | 1 bath
    6 more available units at this address
    $2,450,000 Unit PH-AB 3 bd / 3 ba
    $1,825,000 Unit 56AB 2 bd / 2 ½ ba
    $635,000 Unit 30C 2 bd / 2 ba
    $415,000 Unit 55D 1 bd / 1 ba
    $390,000 Unit 31J 1 bd / 1 ba
    $370,000 Unit 21F 1 bd / 1 ba
  • 111 E Chestnut Unit 30C, Chicago, IL 60611
    $635,000
    2 bed | 2 bath
    6 more available units at this address
    $2,450,000 Unit PH-AB 3 bd / 3 ba
    $1,825,000 Unit 56AB 2 bd / 2 ½ ba
    $445,000 Unit 30G 1 bd / 1 ba
    $415,000 Unit 55D 1 bd / 1 ba
    $390,000 Unit 31J 1 bd / 1 ba
    $370,000 Unit 21F 1 bd / 1 ba
  • 111 E Chestnut Unit 56AB, Chicago, IL 60611
    $1,825,000
    2 bed | 2½ bath
    6 more available units at this address
    $2,450,000 Unit PH-AB 3 bd / 3 ba
    $635,000 Unit 30C 2 bd / 2 ba
    $445,000 Unit 30G 1 bd / 1 ba
    $415,000 Unit 55D 1 bd / 1 ba
    $390,000 Unit 31J 1 bd / 1 ba
    $370,000 Unit 21F 1 bd / 1 ba

1122 N Dearborn Unit 7E
Chicago, IL 60610

  • 1 Beds
  • 1 / 1 Baths
  • 1,000 Sq. Ft.
  • Built In 2000
Price

$415,000

Est Payment
$3,836 / month (details)  
Taxes
$6,934  
Assessments
$1,114  
Beds
1  
Baths
1 / 1  
Rooms
4  
Type
Attached  
Sq. Ft.
1,000  
Built
2000  
Neighborhood
Near North  
Building
1122-N-Dearborn  
MLS
#12741003
Status
Active (0 days)

Property Description

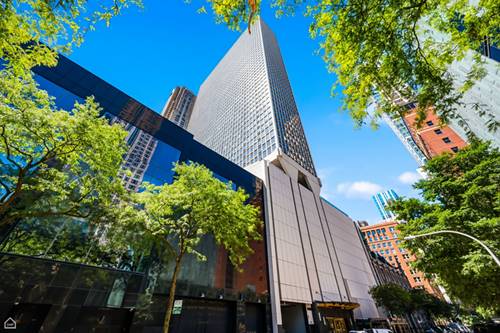
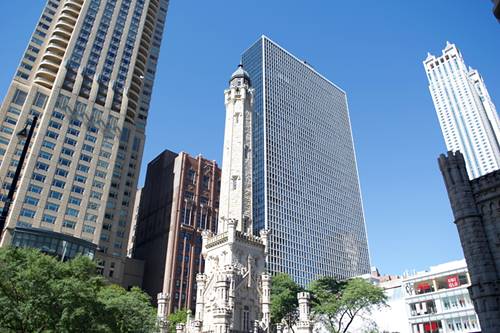
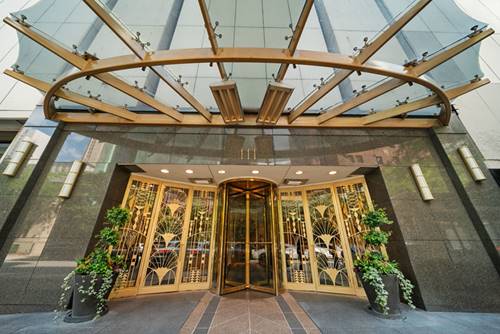
Freshly updated and move-in ready, this spacious 1-bedroom, 1.5-bathroom residence offers comfortable city living in the heart of Chicago's Gold Coast. Located on a beautiful tree-lined street, this home combines a generous floor plan with thoughtful updates and abundant storage throughout. The kitchen features all brand-new appliances, while the remodeled primary bathroom and brand-new wood floors add a fresh, modern feel. New window treatments throughout complete the space. Custom built-in storage provides exceptional functionality without sacrificing style. Enjoy desirable south- and west-facing exposures with great natural light and city views. This full-service luxury building offers 24-hour door staff for added convenience and security, all in an unbeatable Gold Coast location close to shopping, dining, nightlife, and everything the neighborhood has to offer.

Property Map

Property Details

Rooms

Room
Level
Flooring
Size
Living Room
Main
Hardwood
24X16
Dining Room
Main
COMBO
Kitchen
Main
10X9
Family Room
N/A
Laundry
Main
6X3
Master Bedroom
Main
Hardwood
16X13
Bedroom 2
N/A
Bedroom 3
N/A
Bedroom 4
N/A
Walk In Closet
Main
8X6
Balcony/Porch/Lanai
Main
11X5

Utilities

  • Heating Natural Gas, Zoned
  • Cooling Central Air
  • Water Lake Michigan
  • Sewer Public Sewer

Additional Information

Assessment Includes
Heat, Air Conditioning, Water, Gas, Insurance, Doorman, TV/Cable, Exercise Facilities, Exterior Maintenance, Scavenger, Snow Removal, Internet
Common Amenities
Door Person, Elevator in Residence, Exercise Room, On Site Manager/Engineer, Party Room, Sundeck, Elevator(s), Security
Interior Features
Storage, Built-in Features, Walk-In Closet(s), Open Floorplan, Pantry
Exterior Features
Balcony, Roof Deck
Appliances
Range, Microwave, Dishwasher, Refrigerator, Washer, Dryer, Disposal, Stainless Steel Appliance(s)
Pets Allowed
Cats OK, Dogs OK
Parking
Yes, Other, Attached, Garage, Parking not included in price
Schools
Lincoln Park High School (299), Ogden Elementary (299)

Payment Calculator

$
$
$
$
$
%
$
years
%
Principal & Interest
$0
Property Tax
$0
Assessments
$0
Home Insurance
$0
Mortgage Insurance
$0

Listing History

09-08-2026 Listed at $415,000
Last Modified 9/8/26 1:37 AM

Nearby Transportation

  • Bus 70 < 0.1 mi
  • Bus 36 0.1 mi
  • Bus 22 0.1 mi
  • Bus 156 0.1 mi
  • Bus 151 0.3 mi
  • Bus 37 0.4 mi
  • Bus 143 0.4 mi
  • Bus 146 0.4 mi
  • Bus 147 0.4 mi
  • Bus 148 0.4 mi
  • Bus 66 0.4 mi
  • Bus 0.4 mi
  • Bus 125 0.4 mi
  • Bus 10 0.4 mi
  • Bus 157 0.5 mi
  • Red Line 0.1 mi
  • Brown Line 0.5 mi
  • Purple Line 0.5 mi
  • Blue Line 1.2 mi
  • Green Line 1.2 mi
  • Pink Line 1.2 mi
  • Orange Line 1.2 mi
  • ZipCar < 0.1 mi
  • Maven 0.1 mi
  • I 90 East 0.7 mi
  • I 94 East 0.7 mi
  • I 90 West 0.7 mi
  • I 94 West 0.7 mi
  • I 290 East 1.9 mi
  • I 290 West 2.3 mi
  • I 55 South 3.3 mi
  • I 55 North 3.3 mi
grid
Register to see 3 more properties