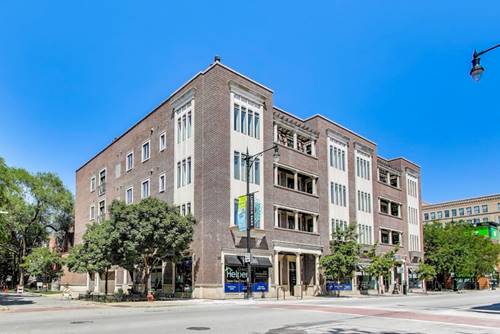
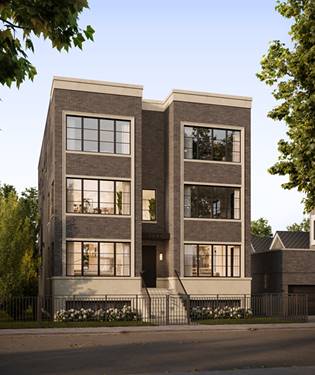
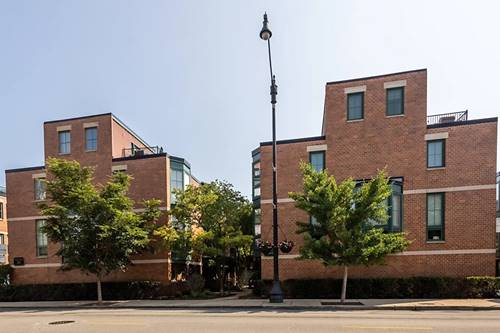
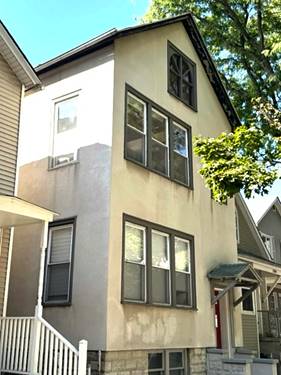
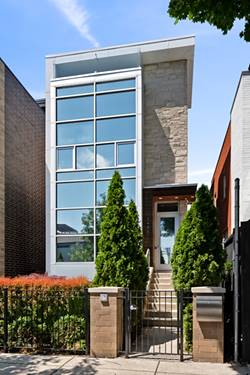
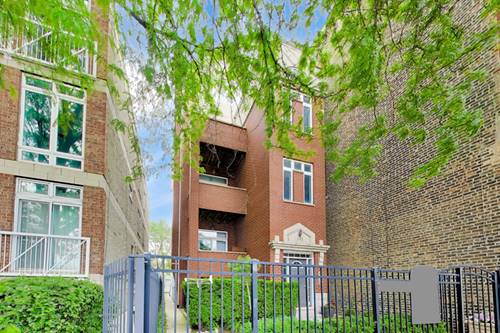
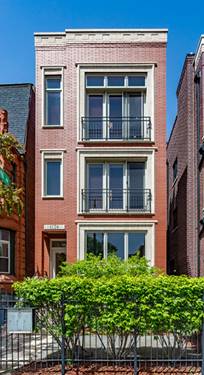
2-Bedroom, 2-bathroom Condo in the Heart of Lincoln Park, one of Chicago's most coveted neighborhoods. Live in the highly acclaimed Oscar Mayer Elementary School District! Be a part of this intimate 3-unit building on Fullerton Avenue directly across from DePaul's campus courtyard. This property offers the rare combination of space, style, and an unbeatable location. Inside you will find an expansive living room with hardwood floors and a gas-start fireplace, combined living and dining area ideal for entertaining. Get ready to cook and entertain in your kitchen featuring granite countertops, breakfast bar, and lots of cabinet space. You'll love your luxurious primary bath with whirlpool tub, separate shower, double vanity, and stone. The in-unit laundry is a full size and side-by-side. Ample storage here with an additional utility room and private storage space on the first floor. Outdoors, is a private deck with access from your hallway and off the primary suite. Large tandem parking space accommodating up to 2 large vehicles (has even fit three small cars...tightly). This building has a self-managed HOA with just 3 units and low dues that includes water, common insurance, exterior maintenance, lawn care, scavenger, and snow removal. Pets welcome! The Fullerton CTA station is just a 2-minute walk away, offering a quick commute to the Loop and beyond. Oz Park is only a few blocks away. And, of course, sprawling Lincoln Park itself, home to the Lincoln Park Zoo, the Conservatory, Peggy Notebaert Nature Museum, the Lakefront Trail, and North Avenue Beach.
Property Map
Please use the print button to include maps when printing.
For more information about 1126 W Fullerton Unit 2, Chicago, IL 60614 contact Corcoran Urban Real Estate.
Broker Reciprocity
Listing provided by Baird & Warner
All information provided is deemed reliable but is not guaranteed and should be independently verified.
The data relating to real estate for sale on this web site comes in part from the Broker Reciprocity Program
of the Midwest Real Estate Data LLC. Real estate listings held by brokerage firms other than Urban Real Estate are
marked with the Broker Reciprocity logo and detailed information about them includes the name of the listing brokers.
Some IDX listings have been excluded from this website.