Corcoran Urban Real Estate
$0 to $5,000,000
Any Beds
Any Baths
For Sale
47 Properties Within 0.5 miles of: 1130 S Troy, Chicago
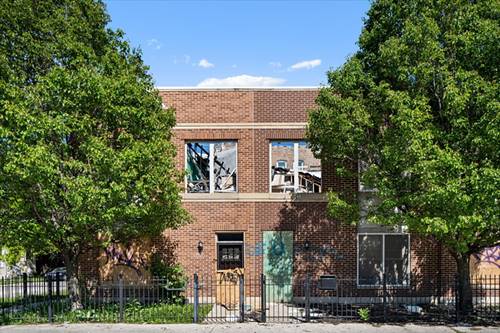
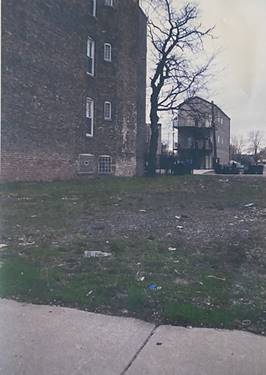
  • 1104 S Richmond, Chicago, IL 60612
    $40,000
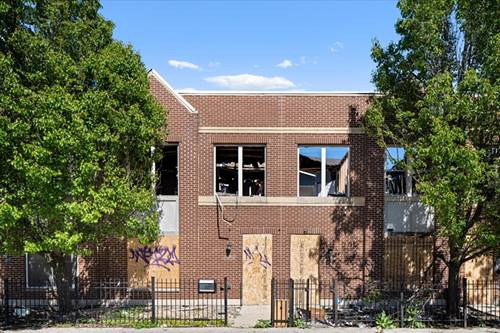
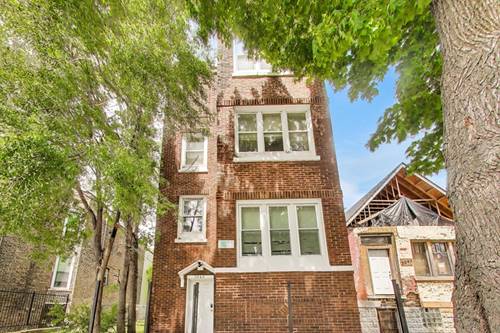
  • 3046 W Polk, Chicago, IL 60612
    $449,500
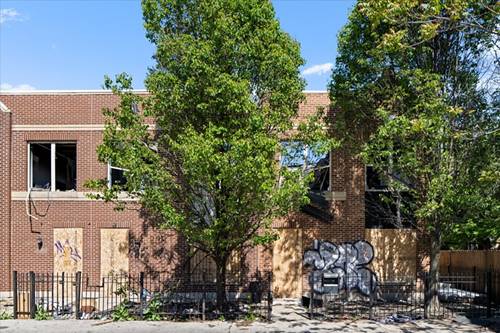
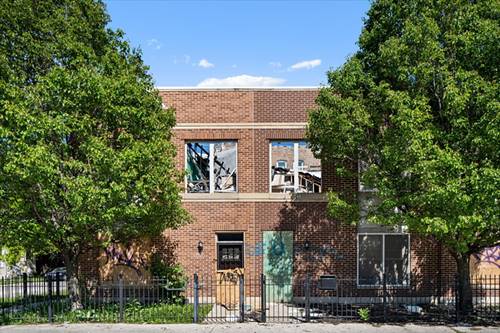
  • 1301 S Christiana, Chicago, IL 60623
    $620,000
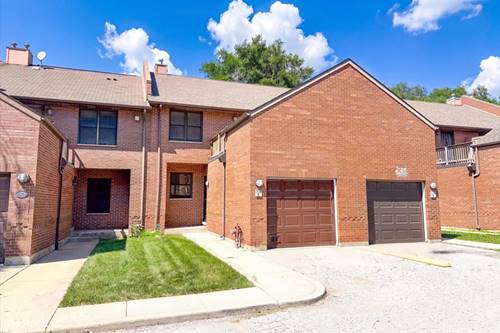
  • 3149 W Lexington Unit 2, Chicago, IL 60612
    $150,000
    3 bed | 2 bath
    4 more available units at this address
    $175,000 Unit 5 3 bd / 2 ½ ba
    $150,000 Unit 1 3 bd / 2 ba
    $150,000 Unit 3 3 bd / 2 ba
    $150,000 Unit 4 3 bd / 2 ba
  • 3149 W Lexington Unit 1, Chicago, IL 60612
    $150,000
    3 bed | 2 bath
    4 more available units at this address
    $175,000 Unit 5 3 bd / 2 ½ ba
    $150,000 Unit 2 3 bd / 2 ba
    $150,000 Unit 3 3 bd / 2 ba
    $150,000 Unit 4 3 bd / 2 ba
  • 3149 W Lexington Unit 3, Chicago, IL 60612
    $150,000
    3 bed | 2 bath
    4 more available units at this address
    $175,000 Unit 5 3 bd / 2 ½ ba
    $150,000 Unit 2 3 bd / 2 ba
    $150,000 Unit 1 3 bd / 2 ba
    $150,000 Unit 4 3 bd / 2 ba
  • 3149 W Lexington Unit 4, Chicago, IL 60612
    $150,000
    3 bed | 2 bath
    4 more available units at this address
    $175,000 Unit 5 3 bd / 2 ½ ba
    $150,000 Unit 2 3 bd / 2 ba
    $150,000 Unit 1 3 bd / 2 ba
    $150,000 Unit 3 3 bd / 2 ba

1130 S Troy Unit E
Chicago, IL 60612

  • 3 Beds
  • 3 / 1 Baths
  • 2,443 Sq. Ft.
  • Built In 2007
Price

$249,000

Est Payment
$1,522 / month (details)  
Taxes
$3,026  
Beds
3  
Baths
3 / 1  
Rooms
7  
Type
Attached  
Sq. Ft.
2,443  
Lot Size
2045  
Built
2007  
Neighborhood
Lawndale  
MLS
#12716182
Status
Active (0 days)

Property Description

Spacious and beautifully maintained 3 bedroom, 3.1 bath townhouse with large private backyard, just steps from beautiful Douglas Park. The main level showcases stunning hardwood floors, a spacious living room, and a well-appointed gourmet kitchen featuring tile flooring, granite countertops, stainless steel appliances, new dishwasher, and ample cabinet and counter space. The thoughtfully designed layout includes a completely finished lower level with a dedicated laundry room, offering additional living and storage space. The primary suite boasts a private terrace and an ensuite bath with a dual vanity and relaxing whirlpool tub. Step outside to a generously sized private backyard featuring a spacious patio and expansive lawn, creating the perfect backdrop for entertaining, gardening, play, or peaceful outdoor relaxation. Recent updates include a new HVAC system and fresh interior paint. An attached garage offers both convenience and additional storage, with an extra parking space on the driveway directly in front of the garage. This clean, turnkey, move-in-ready home seamlessly combines comfort, style, and functionality in an exceptional setting. Ideally located for commuters with convenient access to the Eisenhower Expressway and CTA Green Line, this home is also just minutes from Garfield Park Conservatory, major hospitals, and universities. Situated in a rapidly appreciating neighborhood, it offers the perfect blend of accessibility, convenience, and long-term investment potential.

Property Map

Property Details

Rooms

Room
Level
Flooring
Size
Living Room
Main
Hardwood
15X12
Dining Room
Main
Hardwood
15X7
Kitchen
Main
Ceramic Tile
14X12
Family Room
Lower
Luxury Vinyl
17X19
Laundry
Lower
Ceramic Tile
4X5
Master Bedroom
Second
Engineered Hardwood
11X16
Bedroom 2
Second
Carpet
14X9
Bedroom 3
Second
Carpet
11X10
Bedroom 4
N/A
Foyer
Main
Ceramic Tile
6X10
Utility Room-Lower Level
Lower
Luxury Vinyl
13X7

Utilities

  • Heating Natural Gas, Forced Air
  • Cooling Central Air
  • Water Lake Michigan, Public
  • Sewer Public Sewer, Storm Sewer

Additional Information

Assessment Includes
None
Common Amenities
None
Interior Features
Storage
Appliances
Range, Microwave, Dishwasher, Refrigerator, Dryer
Pets Allowed
Cats OK, Dogs OK
Parking
2 Parking Spaces (1 Garage Spaces), Asphalt, Garage Door Opener, Yes, Garage Owned, Attached, Driveway, Garage, Parking included in price
Schools
Manley Career Academy High Schoo (299), Johnson Elementary School (299), Johnson Elementary School (299)

Payment Calculator

$
$
$
$
$
%
$
years
%
Principal & Interest
$0
Property Tax
$0
Assessments
$0
Home Insurance
$0
Mortgage Insurance
$0

Listing History

07-27-2026 Listed at $249,000
Last Modified 7/27/26 2:02 PM

Nearby Transportation

  • Bus 52 0.1 mi
  • Bus 12 0.1 mi
  • Bus 82 0.3 mi
  • Bus 7 0.4 mi
  • Bus 94 0.5 mi
  • Bus 18 0.6 mi
  • Bus 157 0.6 mi
  • Bus 126 0.7 mi
  • Bus 20 0.9 mi
  • Bus X49 1.0 mi
  • Bus 49 1.0 mi
  • Bus 53 1.0 mi
  • Bus 21 1.1 mi
  • Burlington Northern 1.2 mi
  • Blue Line 0.5 mi
  • Pink Line 0.9 mi
  • Green Line 1.2 mi
  • I 290 East 0.5 mi
  • I 290 West 0.6 mi
  • I 55 South 2.4 mi
  • I 55 North 2.5 mi
  • I 90 East 3.0 mi
  • I 94 East 3.0 mi
  • I 90 West 3.0 mi
  • I 94 West 3.0 mi
grid
Register to see 2 more properties