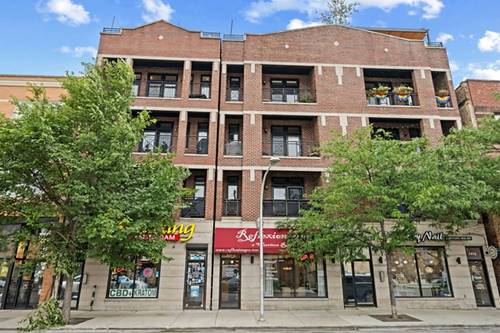
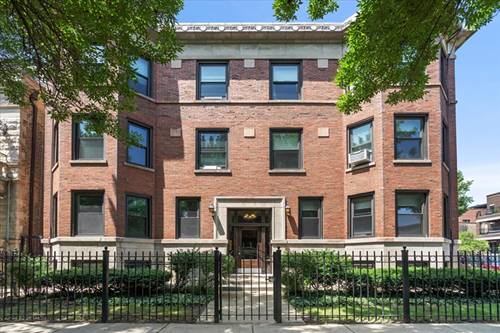
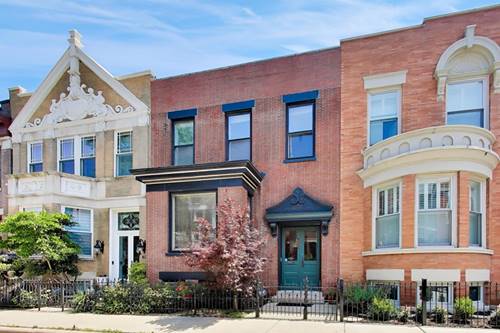
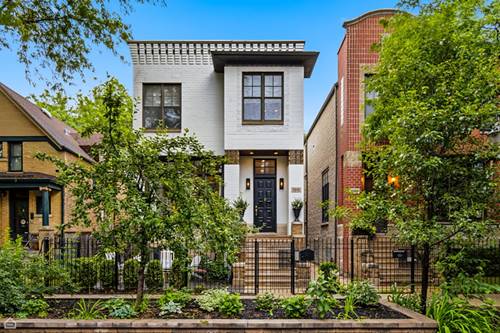
Location! Location! Stunning 2 bed/2 bath with TWO outdoor spaces including a PRIVATE GARAGE ROOF DECK, just a few blocks from Southport Corridor and all the attractions around Wrigley Field! This spacious home offers the desired open-concept living/ dining/kitchen layout everyone wants, complete with hardwood floors throughout, an abundance of windows that flood the living room with natural light, and IN-UNIT LAUNDRY. The living area features an office nook and a wood-burning fireplace, perfect for cozy nights in. The NEW chef's kitchen boasts quartz waterfall countertops, subway tile backsplash, white cabinetry, Viking stainless steel appliances and breakfast bar seating. The ENORMOUS primary suite boasts high ceilings, an ensuite bath and oversized glass doors leading to your first private outdoor space. The luxurious spa-like primary bathroom includes heated floors, a dual vanity, a massive shower with body sprays and a separate whirlpool tub. Just down the hall is the 2nd bedroom, complete with tons of closet space and conveniently located next to another full bathroom.Off the back of the unit you'll find access to both private outdoor spaces, with stairs leading directly to your PRIVATE GARAGE ROOF DECK. Live on one of the best blocks in Lakeview, just steps from the Addison CTA Red Line and Wrigley Field, and only a few blocks from all the incredible restaurants, bars, boutiques, nightlife, movie theaters, grocery stores and entertainment that Southport Corridor has to offer. 1 GARAGE PARKING SPACE and storage unit INCLUDED.
Property Map
Please use the print button to include maps when printing.
For more information about 1131 W Addison Unit 2, Chicago, IL 60613 contact Corcoran Urban Real Estate.
Broker Reciprocity
Listing provided by Jameson Sotheby's Intl Realty
All information provided is deemed reliable but is not guaranteed and should be independently verified.
The data relating to real estate for sale on this web site comes in part from the Broker Reciprocity Program
of the Midwest Real Estate Data LLC. Real estate listings held by brokerage firms other than Urban Real Estate are
marked with the Broker Reciprocity logo and detailed information about them includes the name of the listing brokers.
Some IDX listings have been excluded from this website.