Corcoran Urban Real Estate
$0 to $10,000
Any Beds
Any Baths
For Rent
42 Properties Rentals Within 0.5 miles of: 1131 W Addison, Chicago
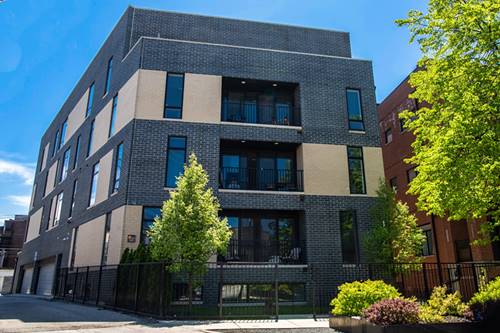
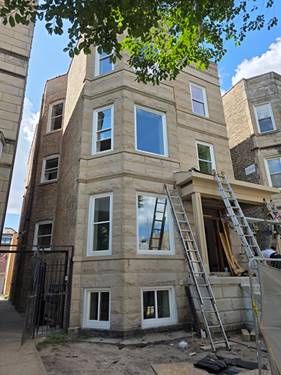
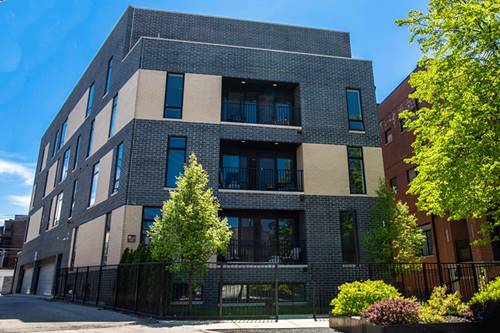
  • 1045 W Cornelia Unit 402, Chicago, IL 60657
    $3,650
    2 bed | 2 bath
    2 more available units at this address
    $4,950 Unit 101 4 bd / 2 ba
    $3,595 Unit 302 2 bd / 2 ba
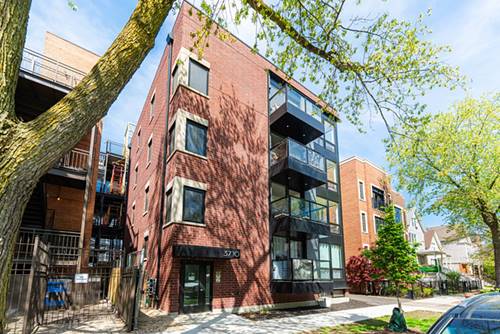
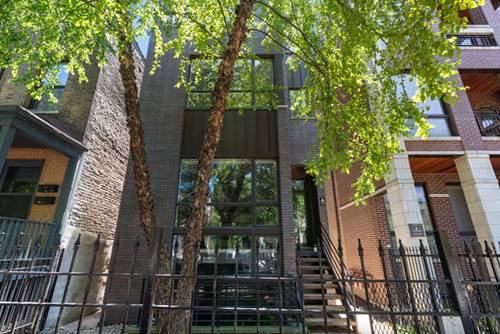
  • 1045 W Cornelia Unit 101, Chicago, IL 60657
    $4,950
    4 bed | 2 bath
    2 more available units at this address
    $3,650 Unit 402 2 bd / 2 ba
    $3,595 Unit 302 2 bd / 2 ba
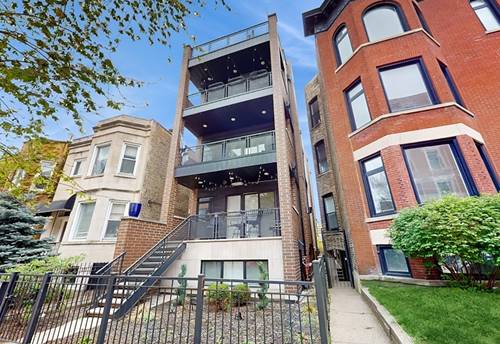
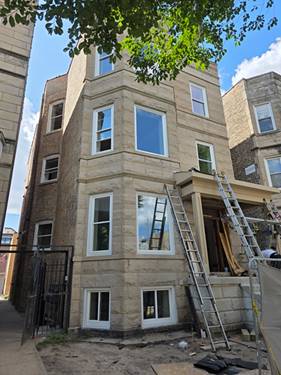
  • 3710 N Kenmore Unit 1, Chicago, IL 60613
    $4,995
    3 bed | 3 bath
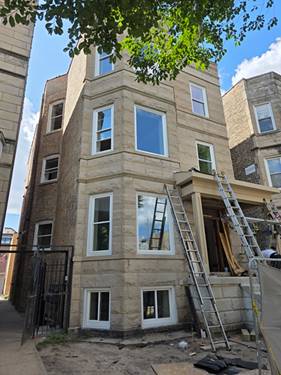
  • 3541 N Sheffield Unit 2, Chicago, IL 60657
    $4,000
    2 bed | 2 bath
  • 3726 N Racine Unit CH, Chicago, IL 60613
    $3,150
    2 bed | 1 bath
    2 more available units at this address
    $4,480 Unit 3 3 bd / 2 ba
    $4,450 Unit 2 3 bd / 2 ba
  • 3726 N Racine Unit 2, Chicago, IL 60613
    $4,450
    3 bed | 2 bath
    2 more available units at this address
    $4,480 Unit 3 3 bd / 2 ba
    $3,150 Unit CH 2 bd / 1 ba
  • 3726 N Racine Unit 3, Chicago, IL 60613
    $4,480
    3 bed | 2 bath
    2 more available units at this address
    $4,450 Unit 2 3 bd / 2 ba
    $3,150 Unit CH 2 bd / 1 ba

1131 W Addison Apt 2
Chicago, IL 60613

  • 2 Beds
  • 2 Baths
Rental Price

$3,800

Beds
2  
Baths
2  
Rooms
5  
Type
Attached  
Sq. Ft.
n/a  
Neighborhoods
Lakeview, Wrigleyville  
MLS
#12749904
Status
Active (0 days)

Property Description

2 bed, 2 bath condo with 1 garage parking spot located in prime Lakeview, just steps from the Addison CTA and Wrigley Field. Features include hardwood floors throughout, plenty of natural light, a beautiful fireplace, stainless steel Viking appliances in the kitchen, two private outdoor spaces including a private garage roof deck and balcony off the primary bedroom, heated floors and a whirlpool tub in the primary bathroom, and so much more! Pets are welcome with an additional fee. Available 10/1, with the lease ending May 2027. Utilities (water, trash, sewer, gas, and electric) will be billed back to the tenant each month. Tenant is responsible for setting up internet service.

Property Map

Property Details

Rooms

Room
Level
Flooring
Size
Living Room
Main
12X11
Dining Room
Main
13X8
Kitchen
Main
13X10
Family Room
N/A
Laundry
N/A
Master Bedroom
Main
12X15
Bedroom 2
Main
9X8
Bedroom 3
N/A
Bedroom 4
N/A

Utilities

  • Heating Natural Gas
  • Cooling Central Air
  • Water Lake Michigan, Public
  • Sewer Public Sewer

Additional Information

Pets Allowed
Additional Pet Rent, Cats OK, Deposit Required, Dogs OK, Size Limit
Parking
1 Garage Spaces, Yes, Detached, Garage, Parking included in price
Schools
District 299

Nearby Transportation

  • Bus 22 0.1 mi
  • Bus 152 0.1 mi
  • Bus 8 0.4 mi
  • Bus 151 0.4 mi
  • Bus 77 0.5 mi
  • Bus 36 0.5 mi
  • Bus 80 0.5 mi
  • Bus X9 0.5 mi
  • Bus 9 0.6 mi
  • Bus 156 0.7 mi
  • Bus 135 0.7 mi
  • Bus 148 0.7 mi
  • Bus 146 0.7 mi
  • Bus 136 0.8 mi
  • Bus 76 1.0 mi
  • Red Line 0.2 mi
  • Brown Line 0.4 mi
  • Purple Line 0.6 mi
  • ZipCar 0.1 mi
  • I 90 West 2.0 mi
  • I 94 West 2.0 mi
  • I 90 East 2.0 mi
  • I 94 East 2.0 mi
  • I 290 West 4.9 mi
  • I 290 East 4.9 mi
grid
Register to see 1 more properties