Corcoran Urban Real Estate
$0 to $5,000,000
Any Beds
Any Baths
For Sale
97 Properties Within 0.5 miles of: 1133 S State, Chicago
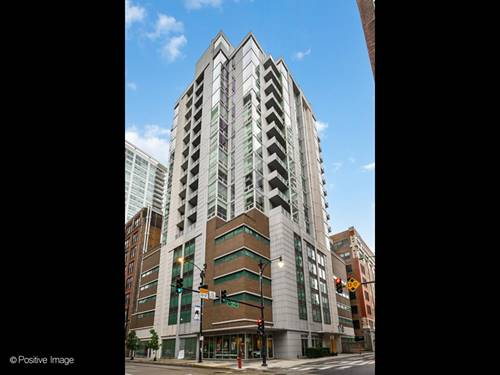
  • 170 W Polk Unit 1404, Chicago, IL 60605
    $475,000
    2 bed | 2 bath
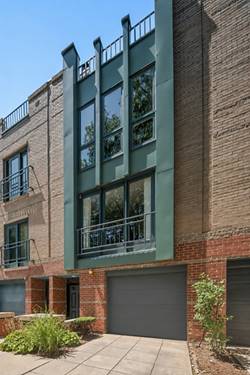
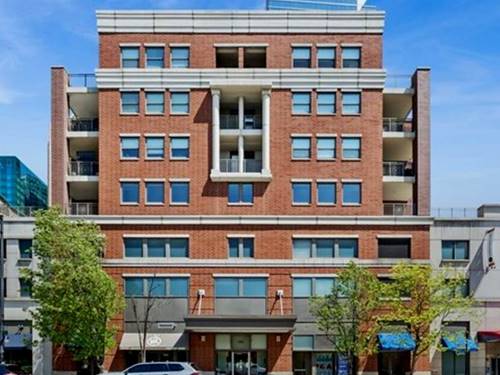
  • 1449 S Clark, Chicago, IL 60605
    $850,000
    3 bed | 2½ bath
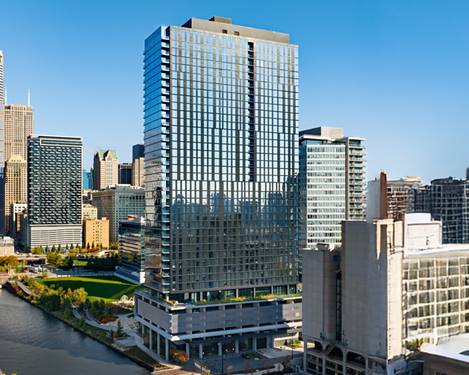
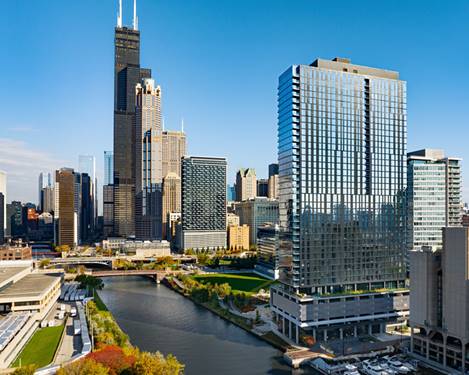
  • 234 W Polk Unit 3607, Chicago, IL 60607
    $439,000
    1 bed | 1 bath
    14 more available units at this address
    $1,250,000 Unit 3708 3 bd / 2 ba
    $1,075,000 Unit 3704 2 bd / 2 ba
    $850,000 Unit 2406 2 bd / 2 ba
    $840,000 Unit 3906 2 bd / 2 ba
    $755,000 Unit 2802 2 bd / 2 ba
    $705,000 Unit 3109 2 bd / 2 ba
    $675,000 Unit 3503 2 bd / 2 ba
    $665,000 Unit 2403 2 bd / 2 ba
    $665,000 Unit 2612 2 bd / 2 ba
    $640,000 Unit 3204 2 bd / 2 ba
    $627,500 Unit 3310 2 bd / 2 ba
    $625,000 Unit 3205 2 bd / 2 ba
    $505,000 Unit 2808 1 bd / 1 ba
    $450,000 Unit 3206 1 bd / 1 ba
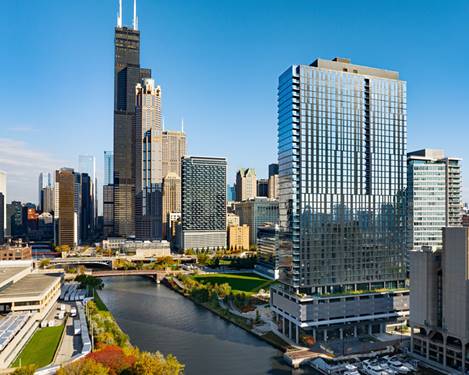
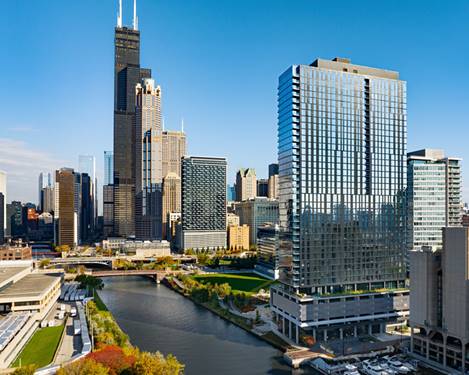
  • 234 W Polk Unit 3206, Chicago, IL 60607
    $450,000
    1 bed | 1 bath
    14 more available units at this address
    $1,250,000 Unit 3708 3 bd / 2 ba
    $1,075,000 Unit 3704 2 bd / 2 ba
    $850,000 Unit 2406 2 bd / 2 ba
    $840,000 Unit 3906 2 bd / 2 ba
    $755,000 Unit 2802 2 bd / 2 ba
    $705,000 Unit 3109 2 bd / 2 ba
    $675,000 Unit 3503 2 bd / 2 ba
    $665,000 Unit 2403 2 bd / 2 ba
    $665,000 Unit 2612 2 bd / 2 ba
    $640,000 Unit 3204 2 bd / 2 ba
    $627,500 Unit 3310 2 bd / 2 ba
    $625,000 Unit 3205 2 bd / 2 ba
    $505,000 Unit 2808 1 bd / 1 ba
    $439,000 Unit 3607 1 bd / 1 ba
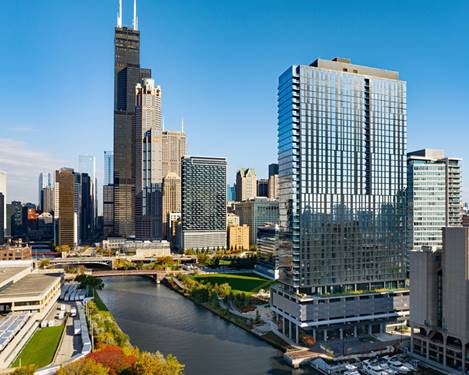
  • 234 W Polk Unit 2808, Chicago, IL 60607
    $505,000
    1 bed | 1 bath
    14 more available units at this address
    $1,250,000 Unit 3708 3 bd / 2 ba
    $1,075,000 Unit 3704 2 bd / 2 ba
    $850,000 Unit 2406 2 bd / 2 ba
    $840,000 Unit 3906 2 bd / 2 ba
    $755,000 Unit 2802 2 bd / 2 ba
    $705,000 Unit 3109 2 bd / 2 ba
    $675,000 Unit 3503 2 bd / 2 ba
    $665,000 Unit 2403 2 bd / 2 ba
    $665,000 Unit 2612 2 bd / 2 ba
    $640,000 Unit 3204 2 bd / 2 ba
    $627,500 Unit 3310 2 bd / 2 ba
    $625,000 Unit 3205 2 bd / 2 ba
    $450,000 Unit 3206 1 bd / 1 ba
    $439,000 Unit 3607 1 bd / 1 ba
  • 234 W Polk Unit 3205, Chicago, IL 60607
    $625,000
    2 bed | 2 bath
    14 more available units at this address
    $1,250,000 Unit 3708 3 bd / 2 ba
    $1,075,000 Unit 3704 2 bd / 2 ba
    $850,000 Unit 2406 2 bd / 2 ba
    $840,000 Unit 3906 2 bd / 2 ba
    $755,000 Unit 2802 2 bd / 2 ba
    $705,000 Unit 3109 2 bd / 2 ba
    $675,000 Unit 3503 2 bd / 2 ba
    $665,000 Unit 2403 2 bd / 2 ba
    $665,000 Unit 2612 2 bd / 2 ba
    $640,000 Unit 3204 2 bd / 2 ba
    $627,500 Unit 3310 2 bd / 2 ba
    $505,000 Unit 2808 1 bd / 1 ba
    $450,000 Unit 3206 1 bd / 1 ba
    $439,000 Unit 3607 1 bd / 1 ba
  • 234 W Polk Unit 3310, Chicago, IL 60607
    $627,500
    2 bed | 2 bath
    14 more available units at this address
    $1,250,000 Unit 3708 3 bd / 2 ba
    $1,075,000 Unit 3704 2 bd / 2 ba
    $850,000 Unit 2406 2 bd / 2 ba
    $840,000 Unit 3906 2 bd / 2 ba
    $755,000 Unit 2802 2 bd / 2 ba
    $705,000 Unit 3109 2 bd / 2 ba
    $675,000 Unit 3503 2 bd / 2 ba
    $665,000 Unit 2403 2 bd / 2 ba
    $665,000 Unit 2612 2 bd / 2 ba
    $640,000 Unit 3204 2 bd / 2 ba
    $625,000 Unit 3205 2 bd / 2 ba
    $505,000 Unit 2808 1 bd / 1 ba
    $450,000 Unit 3206 1 bd / 1 ba
    $439,000 Unit 3607 1 bd / 1 ba

1133 S State Unit 701
Chicago, IL 60605

  • 3 Beds
  • 2 Baths
  • Built In 2005
Price

$725,000

Est Payment
$5,993 / month (details)  
Taxes
$9,523  
Assessments
$1,468  
Beds
3  
Baths
2  
Rooms
6  
Type
Attached  
Sq. Ft.
n/a  
Built
2005  
Neighborhood
South Loop  
Building
State Place  
MLS
#12725932
Status
Active (0 days)

Property Description

Experience the best of South Loop living, where spacious interiors meet exceptional outdoor living. This beautifully maintained 3 bedroom, 2 bath penthouse residence offers nearly 1,800 square feet of thoughtfully designed living space. Spanning the entire length of the residence, the 488 square-foot private terrace creates a seamless connection between indoor and outdoor living- offering ample space for dining, entertaining, gardening, or simply relaxing. Filled with an abundance of natural light, the expansive floor plan features a spacious living room, dedicated dining area, an open kitchen with granite countertops, stainless steel appliances, rich wood cabinetry, a custom tile backsplash, and a large island with seating that enhances both the function and flow of space. The desirable split-bedroom layout provides privacy, with a spacious primary suite offering direct access to the terrace, a professionally organized walk-in closet, en suite bath featuring dual vanities, a glass-enclosed shower and separate soaking tub. Two additional generously sized bedrooms(each featuring custom closets) are conveniently located near the second full bath providing comfort and flexibility for family and guests. Hardwood floors, crown molding, recessed lighting, a separate laundry room, custom window treatments, and abundant storage throughout complete this beautifully maintained residence. A heated tandem garage parking space accommodating two vehicles is available for purchase at an additional cost - a rare and valuable convenience in the South Loop! Residents of State Place enjoy an exceptional collection of amenities, including 24-hour door staff, an outdoor pool and sundeck, directly connected to FFC fitness club, beautifully landscaped gardens, a private dog run, bike room, receiving room, and on-site management. Ideally located in the heart of the South Loop, this home is just steps from Grant Park, the Museum Campus, Lake Michigan, the Lakefront Trail, Roosevelt Collection, Target, Trader Joe's, Whole Foods, Jewel-Osco, neighborhood restaurants, cafes, parks. Public transportation with Red/Orange/Green Line stops at Roosevelt. Easy access to Lake Shore Drive, I-55, and I-90/94. Experience the best of city living from a home that's truly at the center of it all!

Property Map

Property Details

Rooms

Room
Level
Flooring
Size
Living Room
Main
Hardwood
26X21
Dining Room
Main
Hardwood
COMBO
Kitchen
Main
Hardwood
23X12
Family Room
N/A
Laundry
Main
Ceramic Tile
6X5
Master Bedroom
Main
Hardwood
21X19
Bedroom 2
Main
Hardwood
14X13
Bedroom 3
Main
Hardwood
14X13
Bedroom 4
N/A
Terrace
Main
Other
62X07
Foyer
Main
Other
12X6
Walk In Closet
Main
Hardwood
8X6

Utilities

  • Heating Natural Gas, Forced Air, Indv Controls
  • Cooling Central Air
  • Water Lake Michigan
  • Sewer Public Sewer

Additional Information

Assessment Includes
Water, Parking, Insurance, Security, Doorman, TV/Cable, Pool, Exterior Maintenance, Lawn Care, Scavenger, Snow Removal, Internet
Common Amenities
Bike Room/Bike Trails, Door Person, Elevator in Residence, Storage, Health Club, On Site Manager/Engineer, Park, Party Room, Sundeck, Pool, Receiving Room, Security Door Lock(s), Service Elevator(s), Valet/Cleaner
Interior Features
Storage, Built-in Features, Walk-In Closet(s), High Ceilings, Open Floorplan, Dining Combo, Granite Counters
Exterior Features
Balcony, Roof Deck
Appliances
Range, Microwave, Dishwasher, Refrigerator, Washer, Dryer, Disposal, Stainless Steel Appliance(s), Gas Cooktop, Gas Oven, Humidifier
Pets Allowed
Cats OK, Dogs OK
Parking
2 Garage Spaces, Garage Door Opener, Heated Garage, Tandem, Yes, Garage Owned, Attached, Garage, Parking not included in price
Schools
District 299, South Loop Elementary School (299), South Loop Elementary School (299)

Payment Calculator

$
$
$
$
$
%
$
years
%
Principal & Interest
$0
Property Tax
$0
Assessments
$0
Home Insurance
$0
Mortgage Insurance
$0

Nearby Transportation

  • Bus 62 < 0.1 mi
  • Bus 29 < 0.1 mi
  • Bus < 0.1 mi
  • Bus 192 0.1 mi
  • Bus 12 0.1 mi
  • Bus 18 0.1 mi
  • Bus 146 0.1 mi
  • Bus 130 0.1 mi
  • Bus 4 0.2 mi
  • Bus 1 0.2 mi
  • Bus 3 0.2 mi
  • Bus 24 0.2 mi
  • Bus 22 0.3 mi
  • Bus 6 0.3 mi
  • Bus 2 0.3 mi
  • Metra Electric 0.3 mi
  • Rock Island 0.6 mi
  • Burlington Northern 1.0 mi
  • Heritage Corridor 1.0 mi
  • Milwaukee North 1.0 mi
  • Milwaukee West 1.0 mi
  • North Central Service 1.0 mi
  • Southwest Service 1.0 mi
  • Union Pacific North 1.2 mi
  • Union Pacific Northwest 1.2 mi
  • Union Pacific West 1.2 mi
  • Green Line 0.1 mi
  • Orange Line 0.1 mi
  • Red Line 0.1 mi
  • Blue Line 0.6 mi
  • ZipCar < 0.1 mi
  • I 90 East 0.9 mi
  • I 94 East 0.9 mi
  • I 90 West 0.9 mi
  • I 94 West 0.9 mi
  • I 290 East 0.9 mi
  • I 55 North 1.1 mi
  • I 55 South 1.1 mi
  • I 290 West 1.7 mi
grid
Register to see 2 more properties