Corcoran Urban Real Estate
$0 to $5,000,000
Any Beds
Any Baths
For Sale
85 Properties Within 0.5 miles of: 1133 S Wabash, Chicago
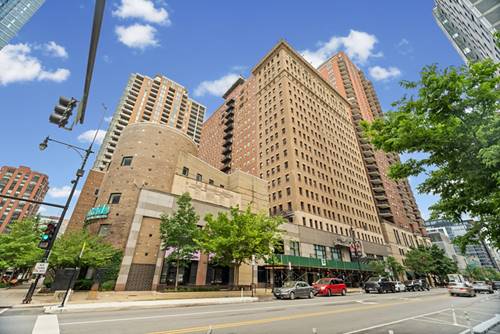
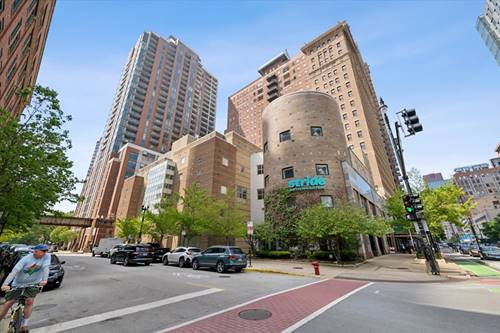
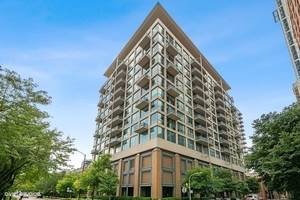
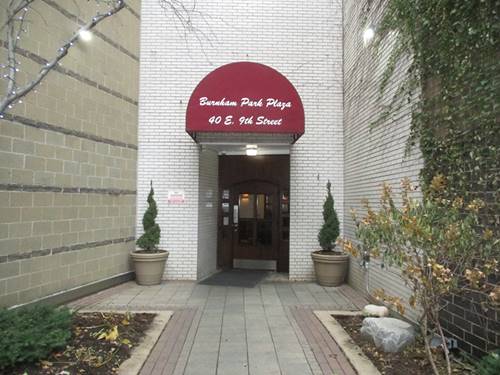
  • 40 E 9th Unit 1310C, Chicago, IL 60605
    $334,900
    3 bed | 2½ bath
    3 more available units at this address
    $375,000 Unit 1616 3 bd / 3 ba
    $370,000 Unit 1907 2 bd / 2 ba
    $325,000 Unit 1601 2 bd / 2 ba
  • 40 E 9th Unit 1907, Chicago, IL 60605
    $370,000
    2 bed | 2 bath
    3 more available units at this address
    $375,000 Unit 1616 3 bd / 3 ba
    $334,900 Unit 1310C 3 bd / 2 ½ ba
    $325,000 Unit 1601 2 bd / 2 ba
  • 40 E 9th Unit 1616, Chicago, IL 60605
    $375,000
    3 bed | 3 bath
    3 more available units at this address
    $370,000 Unit 1907 2 bd / 2 ba
    $334,900 Unit 1310C 3 bd / 2 ½ ba
    $325,000 Unit 1601 2 bd / 2 ba
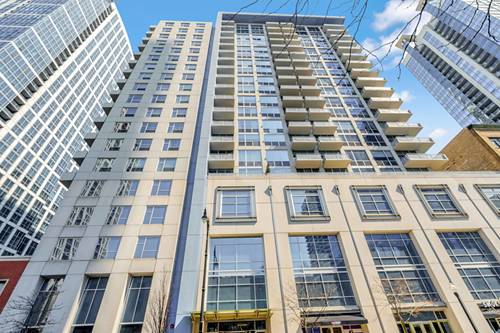
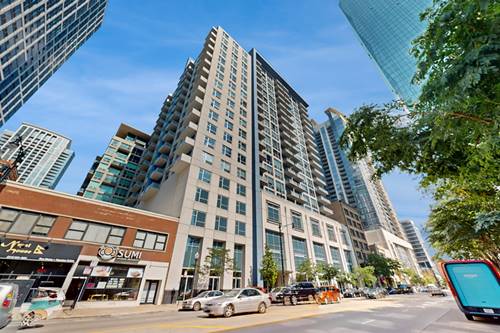
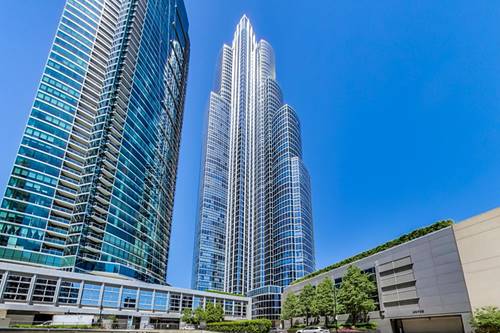
  • 1305 S Michigan Unit 1506, Chicago, IL 60605
    $370,000
    2 bed | 2 bath
    1 more available unit at this address
    $440,000 Unit 1402 2 bd / 2 ba
  • 1305 S Michigan Unit 1402, Chicago, IL 60605
    $440,000
    2 bed | 2 bath
    1 more available unit at this address
    $370,000 Unit 1506 2 bd / 2 ba
  • 125 E 13th Unit 1012, Chicago, IL 60605
    $425,000
    2 bed | 2 bath
  • 1211 S Prairie Unit 1203, Chicago, IL 60605
    $759,000
    2 bed | 2 bath
    4 more available units at this address
    $3,499,000 Unit 5400 4 bd / 4 ½ ba
    $1,899,000 Unit 3901 3 bd / 3 ba
    $865,000 Unit 3205 2 bd / 2 ba
    $770,000 Unit 2003 2 bd / 2 ba

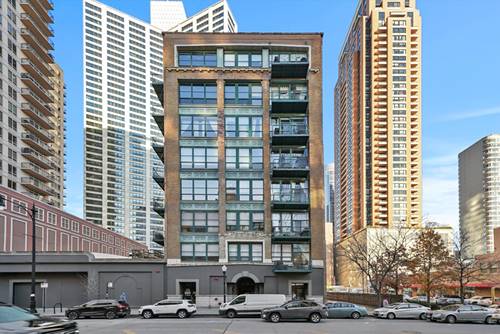
1133 S Wabash Unit 501
Chicago, IL 60605

  • 3 Beds
  • 1 Baths
  • 1,200 Sq. Ft.
  • Built In 1920
Price

$399,900

Est Payment
$3,471 / month (details)  
Taxes
$7,495  
Assessments
$826  
Beds
3  
Baths
1  
Rooms
6  
Type
Attached  
Sq. Ft.
1,200  
Built
1920  
Neighborhood
South Loop  
Building
Cosmopolitan Lofts  
MLS
#12707036
Status
Active (0 days)

Property Description

Experience city life at its finest in a boutique building at South Loop Cosmopolitan Lofts! This spacious and updated southwest corner timber loft is thoughtfully designed with quiet and chic timber over cement ceilings, beautiful exposed beams, brick walls, soaring 10-ft ceilings, and stunning city views from every window. The beautiful two-tone kitchen features a large breakfast bar island, stainless steel appliances, high end fixtures which pave the way to an open living space allowing for seamless indoor-outdoor living with sliding doors leading from the living area to a private balcony. The spacious primary bedroom boasts beautiful exposed brick and a large walk-in closet. In addition, this unit includes two more spacious bedrooms, a full bathroom, and in-unit laundry with storage. Updates include an all new kitchen cabinets, counters, appliances, fixtures, along with maple flooring, Elfa storage systems in closets, electric window shades a new washer/dryer and more!. This desirable building, formerly a filming studio, offers loads of character as well as amenities including a storage room, a bike room, and an exercise room. The prime location is ideal, with easy walkability to Grant Park, Lake Michigan, Chicago's best museums, grocery stores (next to Trader Joe's!), restaurants, public transportation, and more! Option to convert one of the bedrooms into a spacious, full-size bathroom, plumbing is already in place. One deeded garage parking space is available for an additional $20,000.

Property Map

Property Details

Rooms

Room
Level
Flooring
Size
Living Room
Main
Hardwood
16X14
Dining Room
Main
Hardwood
COMBO
Kitchen
Main
Hardwood
18X12
Family Room
N/A
Laundry
Main
Vinyl
9X5
Master Bedroom
Main
Carpet
17X14
Bedroom 2
Main
Carpet
13X9
Bedroom 3
Main
Carpet
9X11
Bedroom 4
N/A
Gallery
Main
Hardwood
12X5
Balcony/Porch/Lanai
Main
15X5
Walk In Closet
Main
Carpet
7X7
Storage
Main
Vinyl
7X7

Utilities

  • Heating Natural Gas, Forced Air
  • Cooling Central Air
  • Water Lake Michigan, Public
  • Sewer Public Sewer, Storm Sewer

Additional Information

Assessment Includes
Water, Insurance, Security, TV/Cable, Exercise Facilities, Exterior Maintenance, Scavenger, Snow Removal
Common Amenities
Bike Room/Bike Trails, Elevator in Residence, Exercise Room, Storage, Security Door Lock(s)
Interior Features
Storage
Exterior Features
Balcony
Appliances
Range, Dishwasher, Refrigerator, Washer, Dryer, Disposal
Pets Allowed
Cats OK, Dogs OK, Number Limit
Sub/Complex
Cosmopolitan Lofts
Parking
1 Garage Spaces, Concrete, Garage Door Opener, Heated Garage, Yes, Deeded, Attached, Garage, Parking not included in price
Schools
Jones College Prep High School (299), South Loop Elementary School (299), South Loop Elementary School (299)

Payment Calculator

$
$
$
$
$
%
$
years
%
Principal & Interest
$0
Property Tax
$0
Assessments
$0
Home Insurance
$0
Mortgage Insurance
$0

Listing History

07-16-2026 Listed at $399,900
Last Modified 7/16/26 11:06 AM

Nearby Transportation

  • Bus 12 0.1 mi
  • Bus 146 0.1 mi
  • Bus 130 0.1 mi
  • Bus 4 0.1 mi
  • Bus 1 0.1 mi
  • Bus 3 0.1 mi
  • Bus 18 0.1 mi
  • Bus 192 0.1 mi
  • Bus 62 0.1 mi
  • Bus 29 0.1 mi
  • Bus 0.1 mi
  • Bus 26 0.3 mi
  • Bus 28 0.3 mi
  • Bus 6 0.3 mi
  • Bus J14 0.3 mi
  • Metra Electric 0.2 mi
  • Rock Island 0.7 mi
  • Burlington Northern 1.0 mi
  • Heritage Corridor 1.0 mi
  • Milwaukee North 1.0 mi
  • Milwaukee West 1.0 mi
  • North Central Service 1.0 mi
  • Southwest Service 1.0 mi
  • Union Pacific North 1.2 mi
  • Union Pacific Northwest 1.2 mi
  • Union Pacific West 1.2 mi
  • Green Line 0.1 mi
  • Orange Line 0.1 mi
  • Red Line 0.1 mi
  • Blue Line 0.6 mi
  • ZipCar < 0.1 mi
  • I 90 East 1.0 mi
  • I 94 East 1.0 mi
  • I 90 West 1.0 mi
  • I 94 West 1.0 mi
  • I 290 East 1.0 mi
  • I 55 North 1.1 mi
  • I 55 South 1.1 mi
  • I 290 West 1.7 mi
grid
Register to see 1 more properties