Corcoran Urban Real Estate
$0 to $5,000,000
Any Beds
Any Baths
For Sale
46 Properties Within 0.5 miles of: 1140 E Hyde Park, Chicago
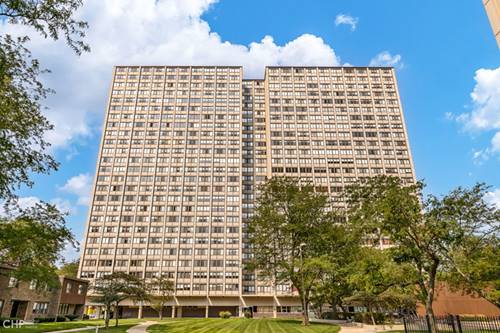
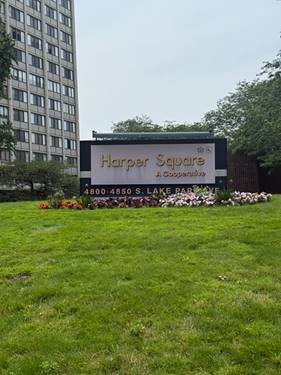
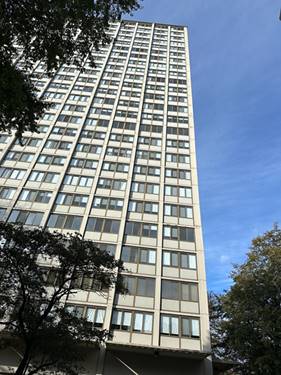
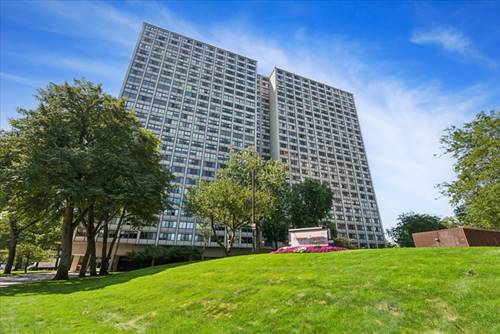
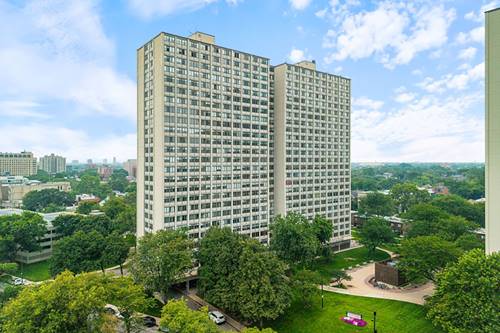
  • 4850 S Lake Park Unit 903, Chicago, IL 60615
    $36,900
    1 bed | 1 bath
    4 more available units at this address
    $75,000 Unit 1201 3 bd / 1 ½ ba
    $57,500 Unit 702B 3 bd / 1 ½ ba
    $40,000 Unit 2109B 2 bd / 1 ba
    $40,000 Unit 1507B 2 bd / 1 ba
  • 4850 S Lake Park Unit 2109B, Chicago, IL 60615
    $40,000
    2 bed | 1 bath
    4 more available units at this address
    $75,000 Unit 1201 3 bd / 1 ½ ba
    $57,500 Unit 702B 3 bd / 1 ½ ba
    $40,000 Unit 1507B 2 bd / 1 ba
    $36,900 Unit 903 1 bd / 1 ba
  • 4850 S Lake Park Unit 1507B, Chicago, IL 60615
    $40,000
    2 bed | 1 bath
    4 more available units at this address
    $75,000 Unit 1201 3 bd / 1 ½ ba
    $57,500 Unit 702B 3 bd / 1 ½ ba
    $40,000 Unit 2109B 2 bd / 1 ba
    $36,900 Unit 903 1 bd / 1 ba
  • 4850 S Lake Park Unit 702B, Chicago, IL 60615
    $57,500
    3 bed | 1½ bath
    4 more available units at this address
    $75,000 Unit 1201 3 bd / 1 ½ ba
    $40,000 Unit 2109B 2 bd / 1 ba
    $40,000 Unit 1507B 2 bd / 1 ba
    $36,900 Unit 903 1 bd / 1 ba
  • 4850 S Lake Park Unit 1201, Chicago, IL 60615
    $75,000
    3 bed | 1½ bath
    4 more available units at this address
    $57,500 Unit 702B 3 bd / 1 ½ ba
    $40,000 Unit 2109B 2 bd / 1 ba
    $40,000 Unit 1507B 2 bd / 1 ba
    $36,900 Unit 903 1 bd / 1 ba
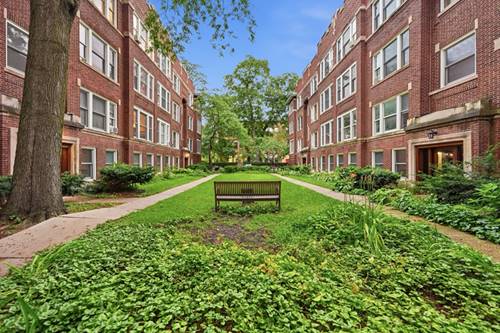
  • 5468 S Woodlawn Unit 2E, Chicago, IL 60615
    $184,900
    1 bed | 1 bath
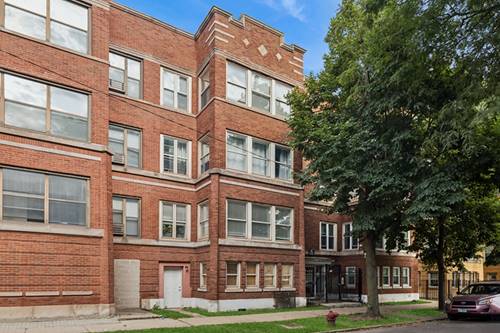
  • 4731 S Ingleside Unit D1, Chicago, IL 60615
    $299,900
    2 bed | 2½ bath

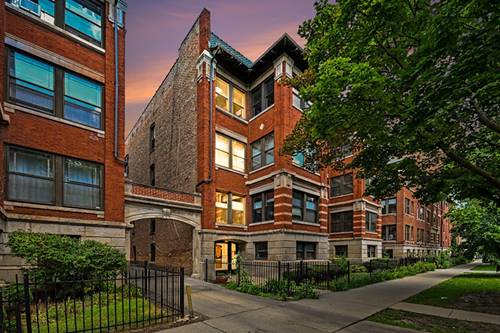
1140 E Hyde Park Unit 3D
Chicago, IL 60615

  • 4 Beds
  • 2 Baths
  • 2,000 Sq. Ft.
  • Built In 1906
Price

$445,000

Est Payment
$3,687 / month (details)  
Taxes
$8,380  
Assessments
$689  
Beds
4  
Baths
2  
Rooms
8  
Type
Attached  
Sq. Ft.
2,000  
Built
1906  
Neighborhood
Kenwood  
MLS
#12754001
Status
Active (0 days)

Property Description

Beautifully updated 4-bedroom home in the heart of Hyde Park featuring timeless hardwood floors, soaring ceilings, and an impressive vaulted foyer upon entry. The home has a dramatic 36 ft gallery hallway creating an elegant flow to spacious bedrooms. Sun-filled south-facing exposure pours natural light throughout the home, charming sunrooms at both the front and rear of the property offering the perfect spaces to relax, work, or entertain. Thoughtfully updated while maintaining character and warmth, this home combines classic architecture details and modern comfort in one of Hyde Park's most desirable areas. Enjoy easy access to local coffee shops, restaurants, whole foods, and neighborhood favorites along 53rd Street. Convenient transportation options include Metra, CTA, and easy access to Lake Shore Drive. Garage Parking and large storage space included. This home will not disappoint!

Property Map

Property Details

Rooms

Room
Level
Flooring
Size
Living Room
Main
Hardwood
20X14
Dining Room
Main
Hardwood
20X13
Kitchen
Main
Wood Laminate
19X8
Family Room
N/A
Laundry
N/A
Master Bedroom
Main
Hardwood
14X12
Bedroom 2
Main
Hardwood
22X11
Bedroom 3
Main
Wood Laminate
15X11
Bedroom 4
Main
Carpet
10X8
Pantry
Main
Hardwood
12X5
Sun Room
Main
Ceramic Tile
8X10
Office
Main
Carpet
10X9

Utilities

  • Heating Natural Gas, Steam, Radiator(s)
  • Cooling Window Unit(s)
  • Water Public
  • Sewer Public Sewer

Additional Information

Assessment Includes
Heat, Water, Parking, Insurance, Exterior Maintenance, Scavenger, Snow Removal
Common Amenities
Storage, Security Door Lock(s)
Interior Features
Vaulted Ceiling(s), Storage, Historic/Period Mlwk, Granite Counters, Separate Dining Room, Pantry
Appliances
Range, Microwave, Dishwasher, Refrigerator, Washer, Dryer, Disposal, Stainless Steel Appliance(s)
Pets Allowed
Cats OK, Dogs OK
Parking
1 Garage Spaces, Garage Door Opener, Yes, Other, Detached, Garage, Parking included in price
Schools
Kenwood Academy High School (299), Kenwood Academy High School (299), Shoesmith Elementary School (299)

Payment Calculator

$
$
$
$
$
%
$
years
%
Principal & Interest
$0
Property Tax
$0
Assessments
$0
Home Insurance
$0
Mortgage Insurance
$0

Listing History

09-08-2026 Listed at $445,000
Last Modified 9/8/26 2:47 PM

Nearby Transportation

  • Bus 15 < 0.1 mi
  • Bus 2 < 0.1 mi
  • Bus 172 0.1 mi
  • Bus 4 0.4 mi
  • Bus 28 0.5 mi
  • Bus 6 0.5 mi
  • Bus 47 0.5 mi
  • Bus 55 0.5 mi
  • Bus 171 0.5 mi
  • Bus 192 0.6 mi
  • Bus 3 0.9 mi
  • Bus 43 1.0 mi
  • Bus 10 1.1 mi
  • Bus 59 1.2 mi
  • Metra Electric 0.6 mi
  • Green Line 1.1 mi
  • ZipCar 0.2 mi
  • I 90 West 1.8 mi
  • I 94 West 1.8 mi
  • I 90 East 1.8 mi
  • I 94 East 1.8 mi
  • I 55 North 2.8 mi
  • I 55 South 2.9 mi
grid
Register to see 1 more properties