Corcoran Urban Real Estate
$0 to $5,000,000
Any Beds
Any Baths
For Sale
107 Properties Within 0.5 miles of: 1143 S Plymouth, Chicago
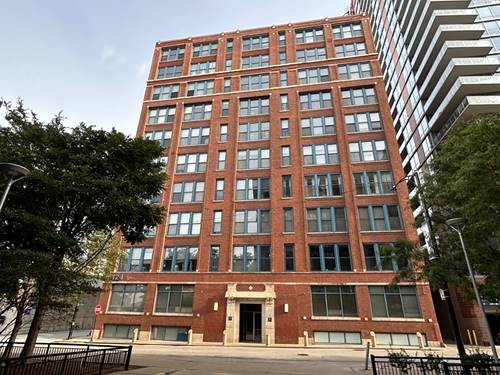
  • 740 S Federal Unit 1005, Chicago, IL 60605
    $199,900
    1 bed | 1 bath
    1 more available unit at this address
    $199,900 Unit 404 1 bd / 1 ba
  • 740 S Federal Unit 404, Chicago, IL 60605
    $199,900
    1 bed | 1 bath
    1 more available unit at this address
    $199,900 Unit 1005 1 bd / 1 ba
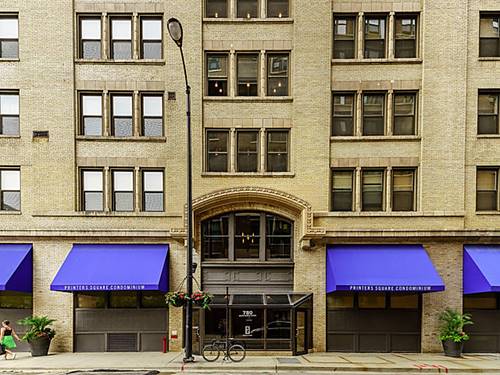
  • 780 S Federal Unit 906, Chicago, IL 60605
    $200,000
    1 bed | 1 bath
    4 more available units at this address
    $212,500 Unit 604 1 bd / 1 ba
    $185,000 Unit 405 1 bd / 1 ba
    $155,900 Unit 201 0 bd / 1 ba
    $149,999 Unit 1009 0 bd / 1 ba
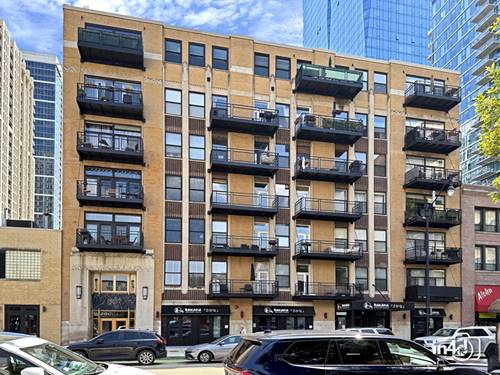
  • 1250 S Indiana Unit 502, Chicago, IL 60605
    $315,000
    1 bed | 1 bath
    2 more available units at this address
    $695,000 Unit 107 2 bd / 2 ½ ba
    $349,000 Unit 704 1 bd / 1 ½ ba
  • 1250 S Indiana Unit 704, Chicago, IL 60605
    $349,000
    1 bed | 1½ bath
    2 more available units at this address
    $695,000 Unit 107 2 bd / 2 ½ ba
    $315,000 Unit 502 1 bd / 1 ba
  • 1250 S Indiana Unit 107, Chicago, IL 60605
    $695,000
    2 bed | 2½ bath
    2 more available units at this address
    $349,000 Unit 704 1 bd / 1 ½ ba
    $315,000 Unit 502 1 bd / 1 ba
  • 1305 S Michigan Unit 1711, Chicago, IL 60605
    $345,000
    1 bed | 1 bath
    2 more available units at this address
    $440,000 Unit 1402 2 bd / 2 ba
    $370,000 Unit 1506 2 bd / 2 ba

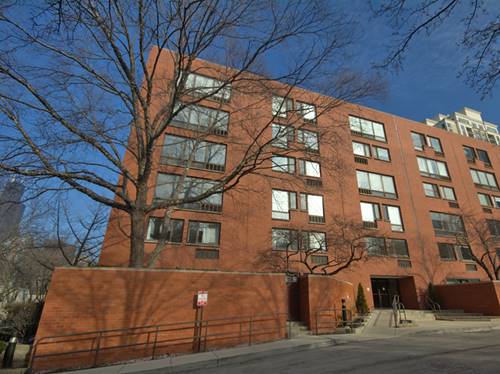
1143 S Plymouth Unit 304
Chicago, IL 60605

  • 2 Beds
  • 2 Baths
  • 1,250 Sq. Ft.
  • Built In 1982
Price

$374,900

Est Payment
$2,807 / month (details)  
Taxes
$4,272  
Assessments
$539  
Beds
2  
Baths
2  
Rooms
5  
Type
Attached  
Sq. Ft.
1,250  
Built
1982  
Neighborhoods
South Loop, Dearborn Park  
Building
1143 S Plymouth  
MLS
#09844727
Status
Expired

Property Description

MID-RISE SURPRISE located in one of Chicago's premier neighborhood setting of Dearborn Park. This 2 bed 2 bath home showcases warm oak hardwood floors, pinwheel pattern ceramic tile, craftsman style kitchen with textured glass door panels, taupe granite counters with diagonal tiled backsplash, butler's pantry and rounded breakfast bar open to the main living area with unobstructed views of the professionally landscaped courtyard. Dry bar, in-unit laundry, huge coat room and an obliging master en suite with a walk-in closet. Ease of access to the financial district, museums, CTA Red/Orange/Blue lines, buses, expressways, lakefront, shopping, theaters and restaurants. Street parking, short wait-list for lease parking in building or optional nearby tandem space purchase parking. Dearborn Park offers 24 hour security patrol, limited street access from State Street. Outdoor swimming pool, parks and tennis courts are all within the community. Assessment includes hi-speed Internet and cable.

Property Map

Property Details

Rooms

Room
Level
Flooring
Size
Living Room
Main
Hardwood
22X17
Dining Room
Main
Hardwood
COMBO
Kitchen
Main
Ceramic Tile
10X9
Family Room
N/A
Laundry
Main
Ceramic Tile
6X3
Master Bedroom
Main
Hardwood
17X11
Bedroom 2
Main
Hardwood
12X11
Bedroom 3
N/A
Bedroom 4
N/A
Foyer
Main
Ceramic Tile
9X6
Walk In Closet
Main
Ceramic Tile
6X5

Utilities

  • Heating Electric, Zoned
  • Cooling Zoned
  • Water Lake Michigan
  • Sewer Public Sewer

Additional Information

Assessment Includes
Water, Insurance, Security, TV/Cable, Pool, Exterior Maintenance, Lawn Care, Scavenger, Snow Removal, Internet
Common Amenities
Bike Room/Bike Trails, Elevator(s), Storage, On Site Manager/Engineer, Park, Party Room, Pool, Security Door Lock(s), Service Elevator(s), Valet/Cleaner
Interior Features
Dry Bar, Storage
Exterior Features
Door Monitored By TV
Appliances
Range, Microwave, Dishwasher, Refrigerator, Washer, Dryer, Disposal
Pets Allowed
Cats OK, Dogs OK
Sub/Complex
Dearborn Park
Parking
2 Parking Spaces (1 Garage Spaces), Concrete, Circular Driveway, Garage Door Opener, Heated Garage, Yes, Leased, Attached, Assigned, Off Street, Permit Required, Garage, Parking not included in price
Schools
District 299

Payment Calculator

$
$
$
$
$
%
$
years
%
Principal & Interest
$0
Property Tax
$0
Assessments
$0
Home Insurance
$0
Mortgage Insurance
$0

Listing History

01-30-2018 Listed at $374,900
01-17-2019 Status changed to Expired
Last Modified 3/29/26 11:54 PM

Nearby Transportation

  • Bus 62 < 0.1 mi
  • Bus 29 < 0.1 mi
  • Bus 146 < 0.1 mi
  • Bus 130 < 0.1 mi
  • Bus 12 0.1 mi
  • Bus 18 0.1 mi
  • Bus 0.1 mi
  • Bus 192 0.1 mi
  • Bus 24 0.1 mi
  • Bus 4 0.2 mi
  • Bus 1 0.2 mi
  • Bus 3 0.2 mi
  • Bus 22 0.3 mi
  • Bus 6 0.3 mi
  • Bus 2 0.3 mi
  • Metra Electric 0.3 mi
  • Rock Island 0.6 mi
  • Burlington Northern 0.9 mi
  • Heritage Corridor 0.9 mi
  • Milwaukee North 0.9 mi
  • Milwaukee West 0.9 mi
  • North Central Service 0.9 mi
  • Southwest Service 0.9 mi
  • Union Pacific North 1.1 mi
  • Union Pacific Northwest 1.1 mi
  • Union Pacific West 1.1 mi
  • Red Line 0.1 mi
  • Green Line 0.1 mi
  • Orange Line 0.1 mi
  • Blue Line 0.5 mi
  • ZipCar 0.1 mi
  • I 90 East 0.9 mi
  • I 94 East 0.9 mi
  • I 90 West 0.9 mi
  • I 94 West 0.9 mi
  • I 290 East 0.9 mi
  • I 55 North 1.1 mi
  • I 55 South 1.1 mi
  • I 290 West 1.6 mi
grid
Register to see 1 more properties