Corcoran Urban Real Estate
$0 to $5,000,000
Any Beds
Any Baths
For Sale
98 Properties Within 0.5 miles of: 1143 S Plymouth, Chicago
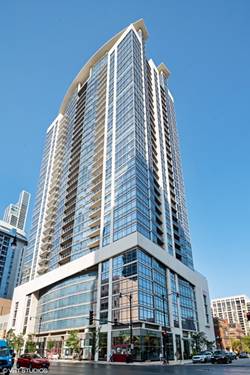
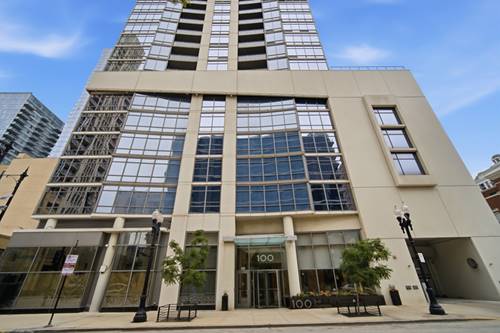
  • 100 E 14th Unit 1209, Chicago, IL 60605
    $484,900
    2 bed | 2 bath
    2 more available units at this address
    $500,000 Unit 2409 2 bd / 2 ba
    $495,000 Unit 3109 2 bd / 2 ba
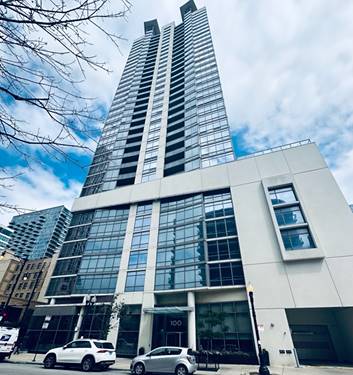
  • 100 E 14th Unit 3109, Chicago, IL 60605
    $495,000
    2 bed | 2 bath
    2 more available units at this address
    $500,000 Unit 2409 2 bd / 2 ba
    $484,900 Unit 1209 2 bd / 2 ba
  • 100 E 14th Unit 2409, Chicago, IL 60605
    $500,000
    2 bed | 2 bath
    2 more available units at this address
    $495,000 Unit 3109 2 bd / 2 ba
    $484,900 Unit 1209 2 bd / 2 ba
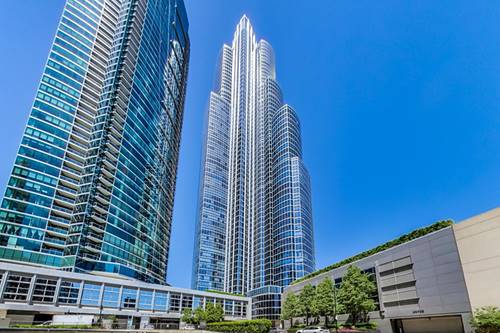
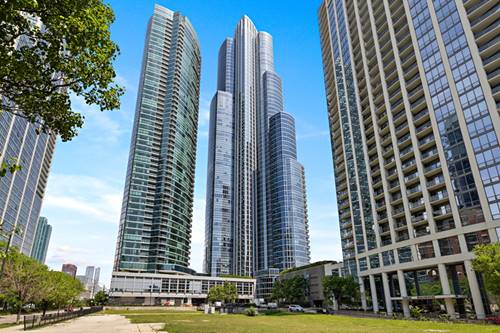
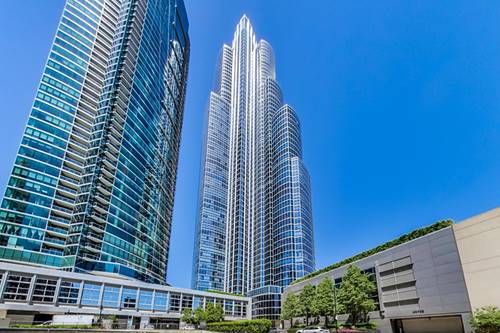
  • 1211 S Prairie Unit 1203, Chicago, IL 60605
    $739,000
    2 bed | 2 bath
    5 more available units at this address
    $3,499,000 Unit 5400 4 bd / 4 ½ ba
    $1,899,000 Unit 3901 3 bd / 3 ba
    $1,250,000 Unit 3703 2 bd / 2 ba
    $865,000 Unit 3205 2 bd / 2 ba
    $770,000 Unit 2003 2 bd / 2 ba
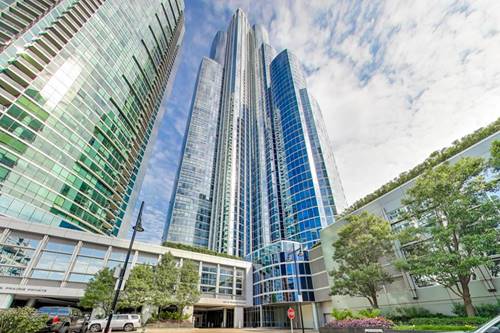
  • 1211 S Prairie Unit 2003, Chicago, IL 60605
    $770,000
    2 bed | 2 bath
    5 more available units at this address
    $3,499,000 Unit 5400 4 bd / 4 ½ ba
    $1,899,000 Unit 3901 3 bd / 3 ba
    $1,250,000 Unit 3703 2 bd / 2 ba
    $865,000 Unit 3205 2 bd / 2 ba
    $739,000 Unit 1203 2 bd / 2 ba
  • 1211 S Prairie Unit 3205, Chicago, IL 60605
    $865,000
    2 bed | 2 bath
    5 more available units at this address
    $3,499,000 Unit 5400 4 bd / 4 ½ ba
    $1,899,000 Unit 3901 3 bd / 3 ba
    $1,250,000 Unit 3703 2 bd / 2 ba
    $770,000 Unit 2003 2 bd / 2 ba
    $739,000 Unit 1203 2 bd / 2 ba
  • 1211 S Prairie Unit 3901, Chicago, IL 60605
    $1,899,000
    3 bed | 3 bath
    5 more available units at this address
    $3,499,000 Unit 5400 4 bd / 4 ½ ba
    $1,250,000 Unit 3703 2 bd / 2 ba
    $865,000 Unit 3205 2 bd / 2 ba
    $770,000 Unit 2003 2 bd / 2 ba
    $739,000 Unit 1203 2 bd / 2 ba

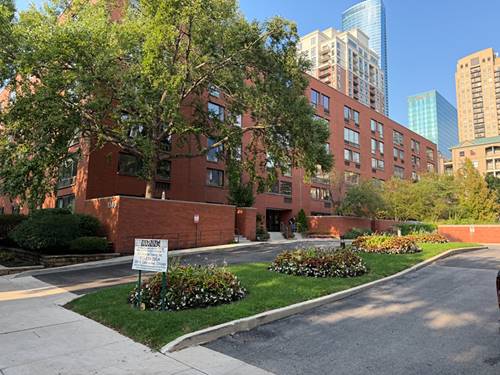
1143 S Plymouth Unit 501
Chicago, IL 60605

  • 3 Beds
  • 2 Baths
  • 1,550 Sq. Ft.
  • Built In 1980
Price

$434,900

Est Payment
$3,540 / month (details)  
Taxes
$6,066  
Assessments
$796  
Beds
3  
Baths
2  
Rooms
6  
Type
Attached  
Sq. Ft.
1,550  
Built
1980  
Neighborhoods
South Loop, Dearborn Park  
Building
1143 S Plymouth  
MLS
#12735301
Status
Active (0 days)

Property Description

Rarely available high-floor southeast corner 3-bedroom unit offering beautiful treetop and neighborhood views from two exposures! This spacious and bright home has been freshly painted throughout and features new flooring, oversized windows, new light fixtures, excellent storage, and in-unit laundry. The highly functional floor plan is ideal for both everyday living and entertaining, with a formal foyer entry, an open updated kitchen, separate dining area, and generously sized living room with plenty of space for all of your furnishings. Kitchen and bathrooms are clean and updated! Enjoy a peaceful, park-like setting with a beautifully landscaped common courtyard, outdoor pool, and sundeck. The building also offers full-time maintenance, additional storage, a community room, and rental garage parking. All of this in the heart of the South Loop, with easy access to shopping, dining, public transportation, Downtown, Grant Park, the Lakefront, Millennium Park, and Printers Row-while tucked away on a quiet dead-end street offering a rare sense of privacy and serenity in the heart of the city.

Property Map

Property Details

Rooms

Room
Level
Flooring
Size
Living Room
Main
Luxury Vinyl
21X17
Dining Room
Main
Luxury Vinyl
10X8
Kitchen
Main
Ceramic Tile
12X9
Family Room
N/A
Laundry
Main
5X5
Master Bedroom
Main
Carpet
17X11
Bedroom 2
Main
Luxury Vinyl
12X11
Bedroom 3
Main
Luxury Vinyl
12X11
Bedroom 4
N/A
Walk In Closet
Main
7X6

Utilities

  • Heating Electric
  • Cooling Wall Unit(s)
  • Water Lake Michigan
  • Sewer Storm Sewer

Additional Information

Assessment Includes
Water, Insurance, Pool, Exterior Maintenance, Lawn Care, Scavenger, Snow Removal
Common Amenities
Bike Room/Bike Trails, Elevator in Residence, Storage, On Site Manager/Engineer, Park, Party Room, Pool
Interior Features
Elevator, Built-in Features, Lobby
Appliances
Range, Microwave, Dishwasher, Refrigerator
Pets Allowed
Cats OK, Dogs OK
Sub/Complex
Dearborn Park
Parking
1 Garage Spaces, Yes, Leased, Attached, Garage, Parking not included in price
Schools
District 299

Payment Calculator

$
$
$
$
$
%
$
years
%
Principal & Interest
$0
Property Tax
$0
Assessments
$0
Home Insurance
$0
Mortgage Insurance
$0

Listing History

08-17-2026 Listed at $434,900
Last Modified 8/17/26 4:13 PM

Nearby Transportation

  • Bus 62 < 0.1 mi
  • Bus 29 < 0.1 mi
  • Bus 146 < 0.1 mi
  • Bus 130 < 0.1 mi
  • Bus 12 0.1 mi
  • Bus 18 0.1 mi
  • Bus 0.1 mi
  • Bus 192 0.1 mi
  • Bus 24 0.1 mi
  • Bus 4 0.2 mi
  • Bus 1 0.2 mi
  • Bus 3 0.2 mi
  • Bus 22 0.3 mi
  • Bus 6 0.3 mi
  • Bus 2 0.3 mi
  • Metra Electric 0.3 mi
  • Rock Island 0.6 mi
  • Burlington Northern 0.9 mi
  • Heritage Corridor 0.9 mi
  • Milwaukee North 0.9 mi
  • Milwaukee West 0.9 mi
  • North Central Service 0.9 mi
  • Southwest Service 0.9 mi
  • Union Pacific North 1.1 mi
  • Union Pacific Northwest 1.1 mi
  • Union Pacific West 1.1 mi
  • Red Line 0.1 mi
  • Green Line 0.1 mi
  • Orange Line 0.1 mi
  • Blue Line 0.5 mi
  • ZipCar 0.1 mi
  • I 90 East 0.9 mi
  • I 94 East 0.9 mi
  • I 90 West 0.9 mi
  • I 94 West 0.9 mi
  • I 290 East 0.9 mi
  • I 55 North 1.1 mi
  • I 55 South 1.1 mi
  • I 290 West 1.6 mi
grid
Register to see 1 more properties