Corcoran Urban Real Estate
$0 to $5,000,000
Any Beds
Any Baths
For Sale
29 Properties Within 0.5 miles of: 1151 W 15th, Chicago
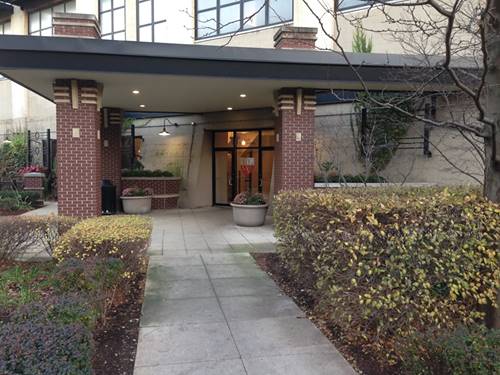
  • 1524 S Sangamon Unit 704S, Chicago, IL 60608
    $344,900
    2 bed | 1½ bath
    1 more available unit at this address
    $299,000 Unit 513 2 bd / 1 ba
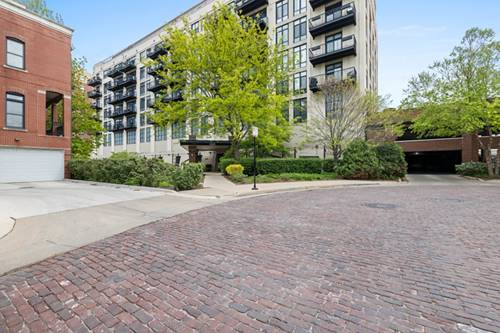
  • 1525 S Sangamon Unit 317-P, Chicago, IL 60608
    $379,999
    2 bed | 2 bath
    7 more available units at this address
    $499,000 Unit 806 3 bd / 2 ½ ba
    $334,999 Unit 504 2 bd / 1 ba
    $329,999 Unit 307 2 bd / 2 ba
    $249,995 Unit 311 1 bd / 1 ba
    $249,000 Unit 610 1 bd / 1 ba
    $243,500 Unit 415 1 bd / 1 ba
    $225,000 Unit 315P 1 bd / 1 ba
  • 1525 S Sangamon Unit 806, Chicago, IL 60608
    $499,000
    3 bed | 2½ bath
    7 more available units at this address
    $379,999 Unit 317-P 2 bd / 2 ba
    $334,999 Unit 504 2 bd / 1 ba
    $329,999 Unit 307 2 bd / 2 ba
    $249,995 Unit 311 1 bd / 1 ba
    $249,000 Unit 610 1 bd / 1 ba
    $243,500 Unit 415 1 bd / 1 ba
    $225,000 Unit 315P 1 bd / 1 ba
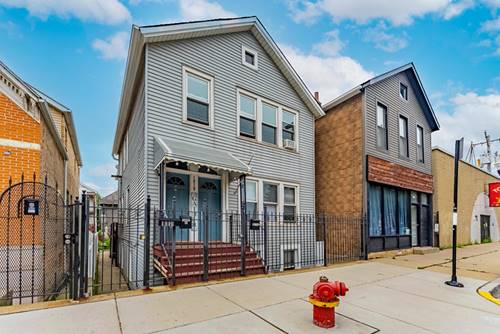
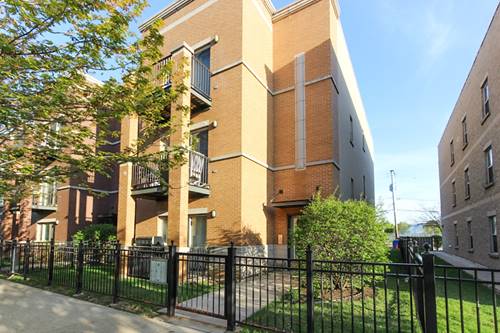
  • 1019 W 18th, Chicago, IL 60608
    $859,999
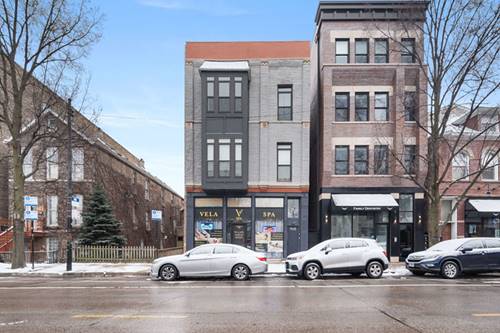
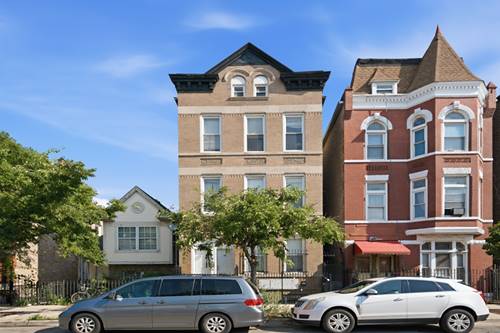
  • 965 W 18th, Chicago, IL 60608
    Chicago
    $1,475,000
  • 1153 W Washburne Unit 301, Chicago, IL 60608
    $525,000
    3 bed | 2 bath
  • 1334 W 18th, Chicago, IL 60608
    $2,575,000

1151 W 15th Unit 237
Chicago, IL 60608

  • 2 Beds
  • 2 Baths
  • 1,036 Sq. Ft.
  • Built In 1920
Price

$389,000

Est Payment
$3,051 / month (details)  
Taxes
$5,369  
Assessments
$593  
Beds
2  
Baths
2  
Rooms
5  
Type
Attached  
Sq. Ft.
1,036  
Built
1920  
Neighborhood
University Village / Little Italy  
MLS
#12729352
Status
Active (0 days)

Property Description

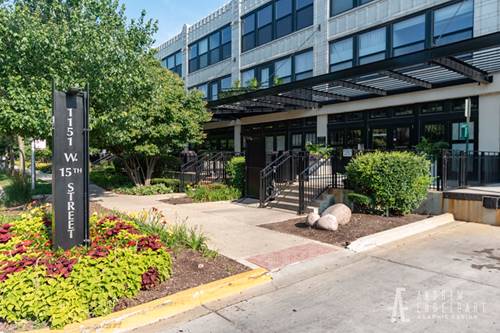
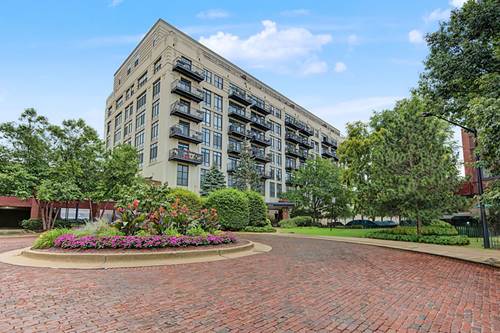
University Commons 2 fully enclosed beds & 2 baths residence! Enjoy treetop views from your private balcony and a home that blends modern comfort with industrialchic design. Hardwood flooring runs throughout the living spaces, complemented by exposed concrete ceilings, ductwork, and contemporary lighting. The living room centers around a fireplace with black quartz surround and black slatted paneling overmantel that opens seamlessly to the balcony for indooroutdoor living. 2023 upgrades include the kitchen, master bath, guest bath, fireplace surrounds, and closets in the master bed, guest room and hallway. The upgraded kitchen features countertop, backsplash, and waterfall island that have white quartz with grey and gold veining. A second dining area with modern fixtures provides space for entertaining. The primary suite offers floortoceiling windows, a walkin closet, and a spastyle bath with a glass shower. The second bedroom is fully enclosed and filled with natural light. Bathrooms showcase modern vanities, vessel sinks, black fixtures, and clean tile finishes. Additional highlights include an in-unit washer/dryer, organized walkin closet systems, and a wellappointed foyer with coat storage. Storage cage included and parking available. University Commons is a fullamenity community with an outdoor pool, fitness center, party room, rentable theater, dog runs, and rooftop decks with skyline views. Perfectly located near Pilsen, University Village, Taylor Street dining, UIC, and Downtown with excellent highway and public transit access. Come see your new home today! Click on the 3D tour to walk through the unit and experience it for yourself.

Property Tour

Property Map

Property Details

Rooms

Room
Level
Flooring
Size
Living Room
Main
14X11
Dining Room
Main
14X10
Kitchen
Main
14X10
Family Room
N/A
Laundry
N/A
Master Bedroom
Main
11X15
Bedroom 2
Main
10X11
Bedroom 3
N/A
Bedroom 4
N/A
Foyer
Main
9X13
Balcony/Porch/Lanai
Main
20X10
Walk In Closet
Main
8X6

Utilities

  • Heating Natural Gas
  • Cooling Central Air
  • Water Public
  • Sewer Public Sewer

Additional Information

Assessment Includes
Water, Parking, Insurance, TV/Cable, Exercise Facilities, Pool, Exterior Maintenance, Lawn Care, Scavenger, Snow Removal, Internet
Pets Allowed
Cats OK, Dogs OK
Parking
1 Garage Spaces, Yes, Garage Owned, Attached, Garage, Parking not included in price
Schools
District 299

Payment Calculator

$
$
$
$
$
%
$
years
%
Principal & Interest
$0
Property Tax
$0
Assessments
$0
Home Insurance
$0
Mortgage Insurance
$0

Listing History

09-10-2026 Listed at $389,000
Last Modified 9/10/26 10:27 AM

Nearby Transportation

  • Bus 60 0.1 mi
  • Bus 18 0.2 mi
  • Bus 12 0.4 mi
  • Bus 62 0.4 mi
  • Bus 8 0.4 mi
  • Bus 9 0.6 mi
  • Bus 157 0.6 mi
  • Bus X9 0.6 mi
  • Bus 21 0.6 mi
  • Bus 7 0.9 mi
  • Bus 126 1.1 mi
  • Bus 44 1.1 mi
  • Bus 50 1.1 mi
  • Bus 125 1.1 mi
  • Bus 36 1.1 mi
  • Burlington Northern 0.4 mi
  • Pink Line 0.8 mi
  • Blue Line 1.0 mi
  • Orange Line 1.1 mi
  • I 90 West 0.6 mi
  • I 94 West 0.6 mi
  • I 90 East 0.6 mi
  • I 94 East 0.6 mi
  • I 55 South 0.7 mi
  • I 55 North 0.7 mi
  • I 290 East 0.8 mi
  • I 290 West 1.1 mi
grid
Register to see 0 more properties