Corcoran Urban Real Estate
$0 to $5,000,000
Any Beds
Any Baths
For Sale
97 Properties Within 0.5 miles of: 1155 S State, Chicago
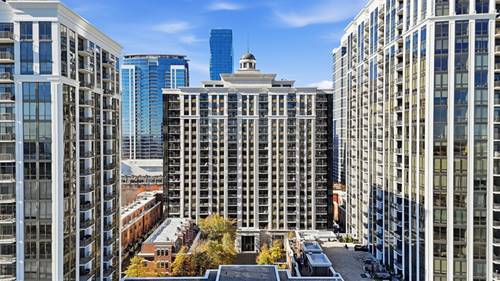
  • 1235 S Prairie Unit 1309, Chicago, IL 60605
    $649,900
    2 bed | 2 bath
    2 more available units at this address
    $685,000 Unit 3504 2 bd / 2 ba
    $634,000 Unit 1303 2 bd / 2 ba
  • 1235 S Prairie Unit 3504, Chicago, IL 60605
    $685,000
    2 bed | 2 bath
    2 more available units at this address
    $649,900 Unit 1309 2 bd / 2 ba
    $634,000 Unit 1303 2 bd / 2 ba
  • 1400 S Michigan Unit 502, Chicago, IL 60605
    $285,000
    1 bed | 1 bath
    3 more available units at this address
    $530,000 Unit 1703 2 bd / 2 ba
    $427,900 Unit 2309 2 bd / 2 ba
    $275,000 Unit 1211 1 bd / 1 ba
  • 1400 S Michigan Unit 2309, Chicago, IL 60605
    $427,900
    2 bed | 2 bath
    3 more available units at this address
    $530,000 Unit 1703 2 bd / 2 ba
    $285,000 Unit 502 1 bd / 1 ba
    $275,000 Unit 1211 1 bd / 1 ba
  • 1400 S Michigan Unit 1703, Chicago, IL 60605
    $530,000
    2 bed | 2 bath
    3 more available units at this address
    $427,900 Unit 2309 2 bd / 2 ba
    $285,000 Unit 502 1 bd / 1 ba
    $275,000 Unit 1211 1 bd / 1 ba
  • 1322 S Prairie Unit 408, Chicago, IL 60605
    $485,000
    2 bed | 2 bath
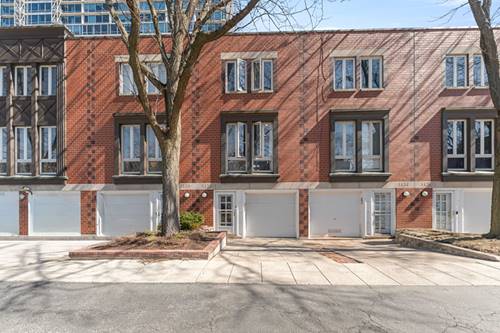
  • 1422 S State, Chicago, IL 60605
    $775,000
    3 bed | 2½ bath

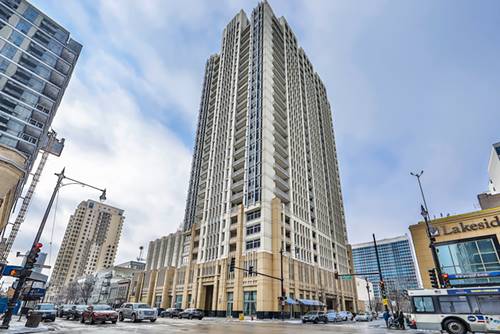
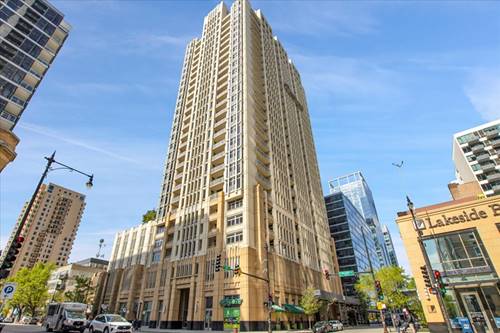
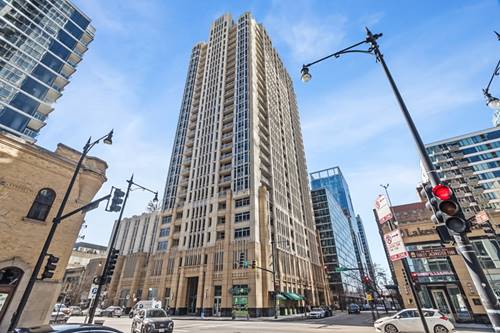
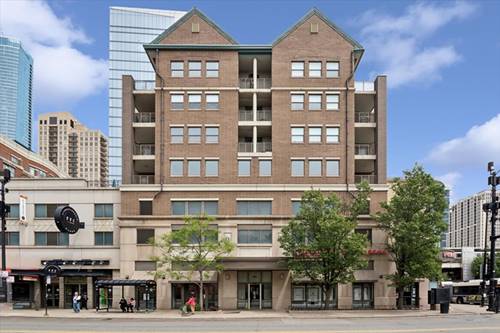
1155 S State Unit C406
Chicago, IL 60605

  • 1 Beds
  • 1 Baths
  • 950 Sq. Ft.
  • Built In 2006
Price

$300,000

Est Payment
$2,698 / month (details)  
Taxes
$4,621  
Assessments
$794  
Beds
1  
Baths
1  
Rooms
5  
Type
Attached  
Sq. Ft.
950  
Built
2006  
Neighborhood
South Loop  
Building
State Place  
MLS
#12656782
Status
Active

Property Description

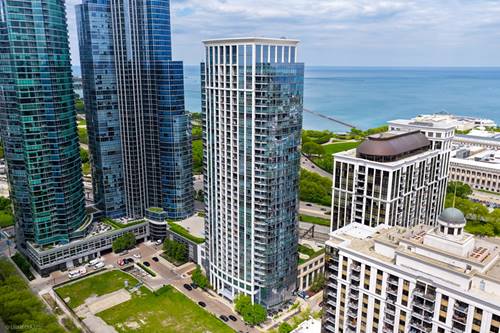
Spacious 1 bed + den at State Place. Rare landscaped patio with the only grandfathered hot tub drenched in sunlight. Updated kitchen includes granite counters and stainless appliances. Cherry hardwood floors in foyer, den, kitchen and living room. Renovated bathroom with oversized shower and double vanity. Washer/dryer in unit. Assessments include cable/internet, doorman, pool, trash, water, parking. Full amenity building with 24 hr doorman, outdoor pool. FFC fitness and dog run on site. Near trendy South Loop restaurants, Roosevelt Collection shopping & theater, Lake, Grant Park, Soldier Field, Transportation (LSD, 90/94, 290, 55) Michigan Ave and State St buses, & red/orange/green train. Steps to Trader Joes, Marianos, Whole Foods, Target, & 4 state of the art dog parks.Garage parking available for $25k

Property Map

Property Details

Rooms

Room
Level
Flooring
Size
Living Room
Main
Hardwood
12X11
Dining Room
Main
Hardwood
COMBO
Kitchen
Main
Hardwood
16X12
Family Room
N/A
Laundry
Main
4X3
Master Bedroom
Main
20X12
Bedroom 2
N/A
Bedroom 3
N/A
Bedroom 4
N/A
Foyer
Main
Hardwood
8X4
Deck
Main
24X12
Walk In Closet
Main
8X6
Den
Main
8X8

Utilities

  • Heating Natural Gas, Forced Air
  • Cooling Central Air
  • Water Public
  • Sewer Public Sewer

Additional Information

Assessment Includes
Water, Parking, Insurance, Doorman, TV/Cable, Clubhouse, Pool, Exterior Maintenance, Scavenger, Snow Removal, Internet
Common Amenities
Bike Room/Bike Trails, Door Person, Elevator in Residence, Exercise Room, Storage, Health Club, On Site Manager/Engineer, Park, Party Room, Sundeck, Pool, Receiving Room, Service Elevator(s), Elevator(s), In Ground Pool, Patio
Interior Features
Hot Tub, Elevator, Storage, Walk-In Closet(s)
Exterior Features
Hot Tub, Roof Deck, Dog Run
Appliances
Range, Microwave, Dishwasher, Refrigerator, Freezer, Washer, Dryer, Disposal, Stainless Steel Appliance(s)
Pets Allowed
Cats OK, Dogs OK
Parking
1 Garage Spaces, Garage Door Opener, Yes, Deeded, Attached, Garage, Parking not included in price
Schools
District 299, South Loop Elementary School (299)

Payment Calculator

$
$
$
$
$
%
$
years
%
Principal & Interest
$0
Property Tax
$0
Assessments
$0
Home Insurance
$0
Mortgage Insurance
$0

Nearby Transportation

  • Bus 62 < 0.1 mi
  • Bus 29 < 0.1 mi
  • Bus < 0.1 mi
  • Bus 192 0.1 mi
  • Bus 12 0.1 mi
  • Bus 18 0.1 mi
  • Bus 146 0.1 mi
  • Bus 130 0.1 mi
  • Bus 4 0.2 mi
  • Bus 1 0.2 mi
  • Bus 3 0.2 mi
  • Bus 24 0.2 mi
  • Bus 22 0.3 mi
  • Bus 6 0.3 mi
  • Bus 2 0.3 mi
  • Metra Electric 0.3 mi
  • Rock Island 0.6 mi
  • Burlington Northern 1.0 mi
  • Heritage Corridor 1.0 mi
  • Milwaukee North 1.0 mi
  • Milwaukee West 1.0 mi
  • North Central Service 1.0 mi
  • Southwest Service 1.0 mi
  • Union Pacific North 1.2 mi
  • Union Pacific Northwest 1.2 mi
  • Union Pacific West 1.2 mi
  • Green Line 0.1 mi
  • Orange Line 0.1 mi
  • Red Line 0.1 mi
  • Blue Line 0.6 mi
  • ZipCar < 0.1 mi
  • I 90 East 0.9 mi
  • I 94 East 0.9 mi
  • I 90 West 0.9 mi
  • I 94 West 0.9 mi
  • I 290 East 0.9 mi
  • I 55 North 1.1 mi
  • I 55 South 1.1 mi
  • I 290 West 1.7 mi
grid
Register to see 5 more properties