Corcoran Urban Real Estate
$0 to $5,000,000
Any Beds
Any Baths
For Sale
368 Properties Within 0.5 miles of: 118 E Erie, Chicago
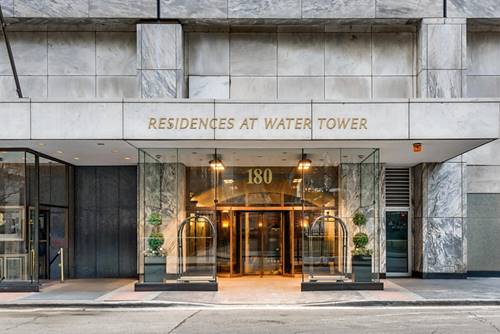
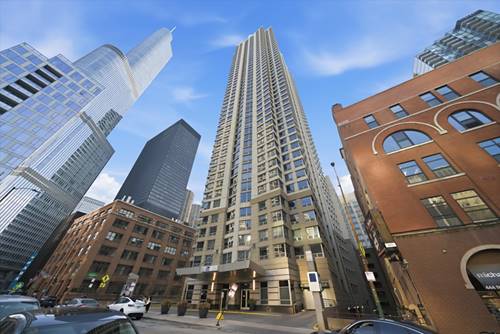
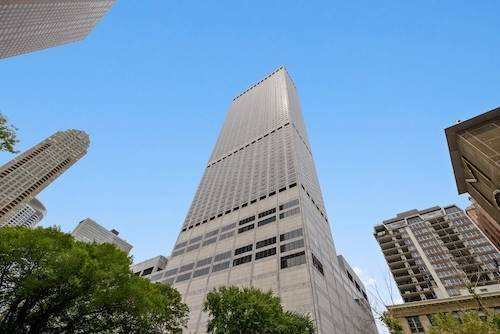
  • 180 E Pearson Unit 7203, Chicago, IL 60611
    $2,897,747
    4 bed | 3½ bath
    9 more available units at this address
    $3,397,747 Unit 6103 4 bd / 3 ½ ba
    $3,000,000 Unit 5601 3 bd / 3 ba
    $2,697,747 Unit 4706 3 bd / 3 ba
    $2,397,747 Unit 6907 4 bd / 4 ½ ba
    $1,995,000 Unit 6401 3 bd / 3 ba
    $1,995,000 Unit 4801 3 bd / 2 ½ ba
    $1,899,000 Unit 3807 3 bd / 3 ba
    $1,897,747 Unit 3707 3 bd / 3 ½ ba
    $999,500 Unit 4002 2 bd / 2 ba
  • 180 E Pearson Unit 5601, Chicago, IL 60611
    $3,000,000
    3 bed | 3 bath
    9 more available units at this address
    $3,397,747 Unit 6103 4 bd / 3 ½ ba
    $2,897,747 Unit 7203 4 bd / 3 ½ ba
    $2,697,747 Unit 4706 3 bd / 3 ba
    $2,397,747 Unit 6907 4 bd / 4 ½ ba
    $1,995,000 Unit 6401 3 bd / 3 ba
    $1,995,000 Unit 4801 3 bd / 2 ½ ba
    $1,899,000 Unit 3807 3 bd / 3 ba
    $1,897,747 Unit 3707 3 bd / 3 ½ ba
    $999,500 Unit 4002 2 bd / 2 ba
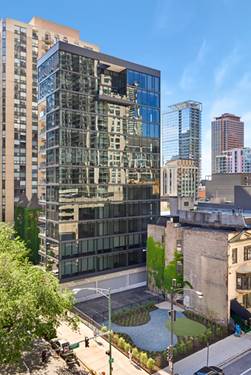
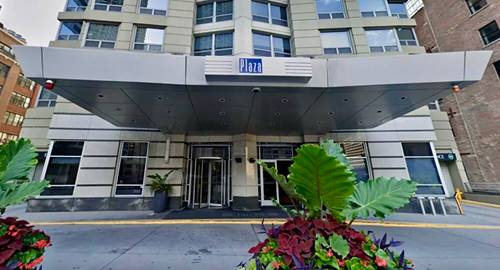
  • 56 W Huron Unit 9, Chicago, IL 60654
    $1,849,000
    3 bed | 3½ bath
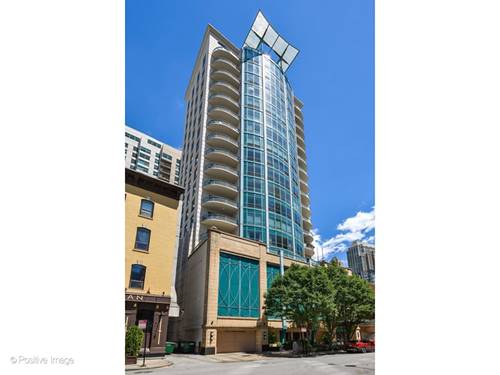
  • 60 W Erie Unit 601, Chicago, IL 60654
    $1,299,000
    3 bed | 2½ bath
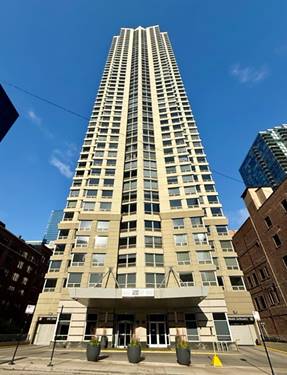
  • 440 N Wabash Unit 1008, Chicago, IL 60611
    $230,000
    1 bed | 1 bath
    3 more available units at this address
    $364,000 Unit 409 2 bd / 2 ba
    $275,000 Unit 3703 1 bd / 1 ba
    $230,000 Unit 2907 1 bd / 1 ba
  • 440 N Wabash Unit 2907, Chicago, IL 60611
    $230,000
    1 bed | 1 bath
    3 more available units at this address
    $364,000 Unit 409 2 bd / 2 ba
    $275,000 Unit 3703 1 bd / 1 ba
    $230,000 Unit 1008 1 bd / 1 ba
  • 440 N Wabash Unit 3703, Chicago, IL 60611
    $275,000
    1 bed | 1 bath
    3 more available units at this address
    $364,000 Unit 409 2 bd / 2 ba
    $230,000 Unit 1008 1 bd / 1 ba
    $230,000 Unit 2907 1 bd / 1 ba

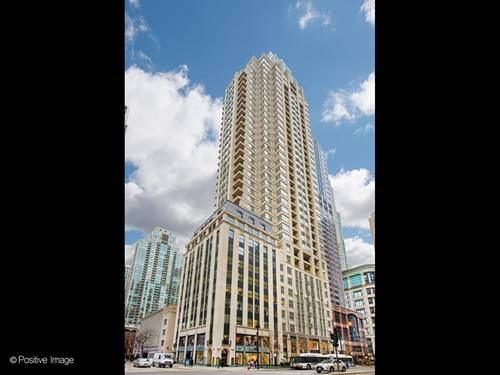
118 E Erie Unit 21B
Chicago, IL 60611

  • 2 Beds
  • 2 Baths
  • 1,505 Sq. Ft.
  • Built In 2012
Price

$1,150,000

Est Payment
$8,805 / month (details)  
Taxes
$19,075  
Assessments
$1,352  
Beds
2  
Baths
2  
Rooms
5  
Type
Attached  
Sq. Ft.
1,505  
Built
2012  
Neighborhood
River North  
MLS
#12691894
Status
Active (0 days)

Property Description

Experience effortless luxury in this beautifully upgraded 2 bedroom, 2 bathroom residence at The Ritz-Carlton Residences. Offered at $1,150,000, this exceptional home combines timeless design, thoughtful customizations, and the legendary service that defines Ritz Carlton living. Designed for both everyday comfort and elegant entertaining, the open concept floor plan features a spacious kitchen that flows seamlessly into the living and dining areas, creating an inviting space to gather while enjoying spectacular city views. Every detail has been thoughtfully enhanced with designer finishes, custom window treatments, automatic shades, and sophisticated lighting throughout. The versatile second bedroom has been expertly customized with a built in Murphy bed and extensive integrated storage, effortlessly transforming the space into a luxurious guest suite, home office, or both. A beautifully designed custom laundry room adds both style and functionality, while abundant storage solutions maximize every square foot. Ownership includes a Marriot Bonvoy membership that gives you discounts to all Marriott properties including The Ritz-Carlton Yacht collection and exclusive access to the Landmark Club, one of Chicago's most distinguished private residential clubs. Residents enjoy an unmatched collection of five star amenities including private butler service, full service concierge, a state of the art fitness center, spa facilities, billiards lounge, private theater, daily coffee and tea service, cocktail service delivered directly to your residence, car wash service, and an exceptional lifestyle curated around convenience and luxury. Whether you're searching for the perfect in town residence, a full time home, or an elegant retreat in the heart of Chicago, this impeccably appointed condominium offers an extraordinary opportunity to experience The Ritz-Carlton lifestyle at an exceptional value.

Property Map

Property Details

Rooms

Room
Level
Flooring
Size
Living Room
Main
Hardwood
23X19
Dining Room
Main
Hardwood
COMBO
Kitchen
Main
Hardwood
14X09
Family Room
N/A
Laundry
N/A
Master Bedroom
Main
Carpet
15X12
Bedroom 2
Main
Hardwood
15X10
Bedroom 3
N/A
Bedroom 4
N/A

Utilities

  • Heating Forced Air, Steam
  • Cooling Central Air
  • Water Lake Michigan, Public
  • Sewer Public Sewer

Additional Information

Assessment Includes
Heat, Air Conditioning, Water, Insurance, Security, Doorman, TV/Cable, Exercise Facilities, Exterior Maintenance, Scavenger, Snow Removal
Common Amenities
Door Person, Elevator in Residence, Storage, On Site Manager/Engineer, Party Room, Receiving Room, Service Elevator(s), Steam Room, Valet/Cleaner
Interior Features
Storage
Exterior Features
Balcony
Appliances
Range, Microwave, Dishwasher, Refrigerator, Washer, Dryer, Disposal
Pets Allowed
Cats OK, Dogs OK
Parking
1 Garage Spaces, Yes, Garage Owned, Attached, Garage, Parking included in price
Schools
District 299

Payment Calculator

$
$
$
$
$
%
$
years
%
Principal & Interest
$0
Property Tax
$0
Assessments
$0
Home Insurance
$0
Mortgage Insurance
$0

Listing History

07-27-2026 Listed at $1,150,000
Last Modified 7/27/26 12:20 PM

Nearby Transportation

  • Bus 26 < 0.1 mi
  • Bus 125 < 0.1 mi
  • Bus 3 < 0.1 mi
  • Bus 143 < 0.1 mi
  • Bus 151 < 0.1 mi
  • Bus 146 < 0.1 mi
  • Bus 147 < 0.1 mi
  • Bus 148 < 0.1 mi
  • Bus 10 < 0.1 mi
  • Bus 157 0.1 mi
  • Bus 2 0.1 mi
  • Bus 29 0.2 mi
  • Bus 65 0.2 mi
  • Bus 66 0.2 mi
  • Bus 36 0.2 mi
  • Metra Electric 0.7 mi
  • Union Pacific North 1.2 mi
  • Union Pacific Northwest 1.2 mi
  • Union Pacific West 1.2 mi
  • Red Line 0.2 mi
  • Brown Line 0.6 mi
  • Purple Line 0.6 mi
  • Green Line 0.6 mi
  • Pink Line 0.6 mi
  • Orange Line 0.6 mi
  • Blue Line 0.7 mi
  • ZipCar 0.1 mi
  • Maven 0.2 mi
  • I 90 East 0.6 mi
  • I 94 East 0.6 mi
  • I 90 West 0.6 mi
  • I 94 West 0.6 mi
  • I 290 East 1.6 mi
  • I 290 West 2.1 mi
  • I 55 North 2.9 mi
  • I 55 South 2.9 mi
grid
Register to see 6 more properties