Corcoran Urban Real Estate
$0 to $5,000,000
Any Beds
Any Baths
For Sale
368 Properties Within 0.5 miles of: 118 E Erie, Chicago
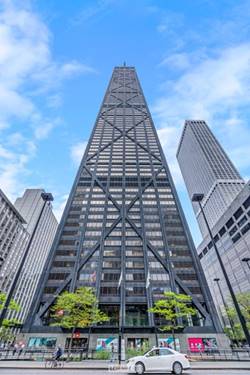
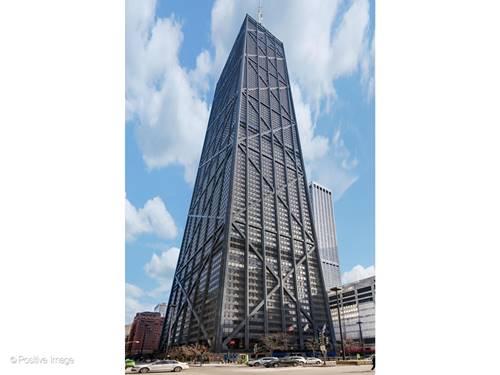
  • 175 E Delaware Unit 4901, Chicago, IL 60611
    $329,000
    1 bed | 1 bath
    11 more available units at this address
    $9,500,000 Unit 9210 5 bd / 5 ½ ba
    $1,800,000 Unit 7201-7202 3 bd / 3 ba
    $995,000 Unit 8409 4 bd / 2 ½ ba
    $649,000 Unit 7107 2 bd / 2 ba
    $600,000 Unit 6109 2 bd / 2 ba
    $570,000 Unit 6504 2 bd / 2 ba
    $559,000 Unit 6206 2 bd / 2 ba
    $549,000 Unit 5809 2 bd / 2 ba
    $430,000 Unit 5519 1 bd / 1 ba
    $279,000 Unit 5108 0 bd / 1 ba
    $219,000 Unit 4921 0 bd / 1 ba
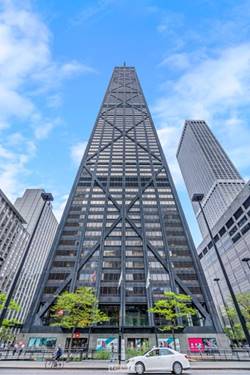
  • 175 E Delaware Unit 5519, Chicago, IL 60611
    $430,000
    1 bed | 1 bath
    11 more available units at this address
    $9,500,000 Unit 9210 5 bd / 5 ½ ba
    $1,800,000 Unit 7201-7202 3 bd / 3 ba
    $995,000 Unit 8409 4 bd / 2 ½ ba
    $649,000 Unit 7107 2 bd / 2 ba
    $600,000 Unit 6109 2 bd / 2 ba
    $570,000 Unit 6504 2 bd / 2 ba
    $559,000 Unit 6206 2 bd / 2 ba
    $549,000 Unit 5809 2 bd / 2 ba
    $329,000 Unit 4901 1 bd / 1 ba
    $279,000 Unit 5108 0 bd / 1 ba
    $219,000 Unit 4921 0 bd / 1 ba
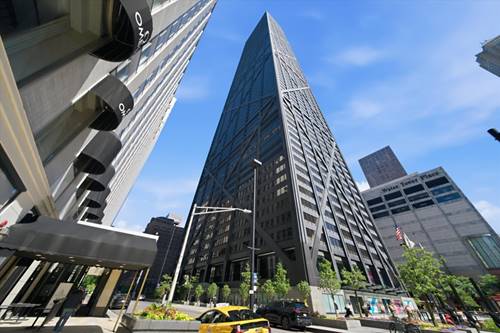
  • 175 E Delaware Unit 5809, Chicago, IL 60611
    $549,000
    2 bed | 2 bath
    11 more available units at this address
    $9,500,000 Unit 9210 5 bd / 5 ½ ba
    $1,800,000 Unit 7201-7202 3 bd / 3 ba
    $995,000 Unit 8409 4 bd / 2 ½ ba
    $649,000 Unit 7107 2 bd / 2 ba
    $600,000 Unit 6109 2 bd / 2 ba
    $570,000 Unit 6504 2 bd / 2 ba
    $559,000 Unit 6206 2 bd / 2 ba
    $430,000 Unit 5519 1 bd / 1 ba
    $329,000 Unit 4901 1 bd / 1 ba
    $279,000 Unit 5108 0 bd / 1 ba
    $219,000 Unit 4921 0 bd / 1 ba
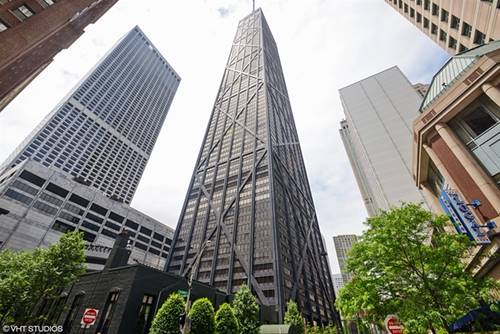
  • 175 E Delaware Unit 6504, Chicago, IL 60611
    $570,000
    2 bed | 2 bath
    11 more available units at this address
    $9,500,000 Unit 9210 5 bd / 5 ½ ba
    $1,800,000 Unit 7201-7202 3 bd / 3 ba
    $995,000 Unit 8409 4 bd / 2 ½ ba
    $649,000 Unit 7107 2 bd / 2 ba
    $600,000 Unit 6109 2 bd / 2 ba
    $559,000 Unit 6206 2 bd / 2 ba
    $549,000 Unit 5809 2 bd / 2 ba
    $430,000 Unit 5519 1 bd / 1 ba
    $329,000 Unit 4901 1 bd / 1 ba
    $279,000 Unit 5108 0 bd / 1 ba
    $219,000 Unit 4921 0 bd / 1 ba
  • 175 E Delaware Unit 6109, Chicago, IL 60611
    $600,000
    2 bed | 2 bath
    11 more available units at this address
    $9,500,000 Unit 9210 5 bd / 5 ½ ba
    $1,800,000 Unit 7201-7202 3 bd / 3 ba
    $995,000 Unit 8409 4 bd / 2 ½ ba
    $649,000 Unit 7107 2 bd / 2 ba
    $570,000 Unit 6504 2 bd / 2 ba
    $559,000 Unit 6206 2 bd / 2 ba
    $549,000 Unit 5809 2 bd / 2 ba
    $430,000 Unit 5519 1 bd / 1 ba
    $329,000 Unit 4901 1 bd / 1 ba
    $279,000 Unit 5108 0 bd / 1 ba
    $219,000 Unit 4921 0 bd / 1 ba
  • 175 E Delaware Unit 7107, Chicago, IL 60611
    $649,000
    2 bed | 2 bath
    11 more available units at this address
    $9,500,000 Unit 9210 5 bd / 5 ½ ba
    $1,800,000 Unit 7201-7202 3 bd / 3 ba
    $995,000 Unit 8409 4 bd / 2 ½ ba
    $600,000 Unit 6109 2 bd / 2 ba
    $570,000 Unit 6504 2 bd / 2 ba
    $559,000 Unit 6206 2 bd / 2 ba
    $549,000 Unit 5809 2 bd / 2 ba
    $430,000 Unit 5519 1 bd / 1 ba
    $329,000 Unit 4901 1 bd / 1 ba
    $279,000 Unit 5108 0 bd / 1 ba
    $219,000 Unit 4921 0 bd / 1 ba
  • 175 E Delaware Unit 8409, Chicago, IL 60611
    $995,000
    4 bed | 2½ bath
    11 more available units at this address
    $9,500,000 Unit 9210 5 bd / 5 ½ ba
    $1,800,000 Unit 7201-7202 3 bd / 3 ba
    $649,000 Unit 7107 2 bd / 2 ba
    $600,000 Unit 6109 2 bd / 2 ba
    $570,000 Unit 6504 2 bd / 2 ba
    $559,000 Unit 6206 2 bd / 2 ba
    $549,000 Unit 5809 2 bd / 2 ba
    $430,000 Unit 5519 1 bd / 1 ba
    $329,000 Unit 4901 1 bd / 1 ba
    $279,000 Unit 5108 0 bd / 1 ba
    $219,000 Unit 4921 0 bd / 1 ba

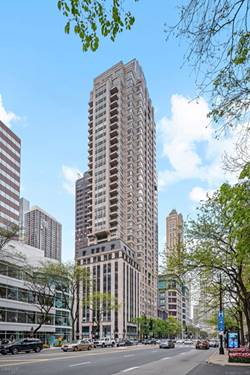
118 E Erie Unit 23D
Chicago, IL 60611

  • 1 Beds
  • 1 / 1 Baths
  • 1,423 Sq. Ft.
  • Built In 2012
Price

$879,000

Est Payment
$7,786 / month (details)  
Taxes
$14,057  
Assessments
$2,133  
Beds
1  
Baths
1 / 1  
Rooms
4  
Type
Attached  
Sq. Ft.
1,423  
Built
2012  
Neighborhood
River North  
MLS
#12710016
Status
Active

Property Description

Experience refined city living at the Ritz-Carlton Residences, where sophisticated design, impeccable service, and world-class amenities define one of Chicago's most coveted addresses. This gracious 1,423-square-foot residence offers one bedroom, one-and-a-half baths, 11-foot ceilings, and expansive windows that flood the home with natural light while showcasing dramatic skyline views. The open-concept living and dining space is accented by an elegant architectural archway, wide-plank hardwood flooring, and seamless access to a private balcony. The chef's kitchen, designed by renowned DeGiulio, is as beautiful as it is functional, featuring custom SieMatic cabinetry, quartzite countertops, and a premium suite of Wolf, Sub-Zero, and Miele appliances. The spacious primary suite is a private retreat, complete with a walk-in closet and a luxurious spa-inspired bath appointed with marble countertops, porcelain flooring, and Kallista fixtures. Residents enjoy legendary Ritz-Carlton service, including dedicated butler service and an attentive staff committed to meeting every need. The exclusive Landmark Club offers an extraordinary collection of amenities, including a Gary Lee-designed salon, private dining and conference rooms, state-of-the-art fitness center, daily beverage service, billiards lounge, outdoor terrace, spa treatment and relaxation rooms, steam rooms, and a private screening room. Additional conveniences include private storage, with valet parking available. Perfectly positioned in the heart of downtown Chicago for an effortless walk-to-everything lifestyle, this exceptional residence places the city's finest dining, shopping, arts, and entertainment just outside your door.


Property Map

Property Details

Rooms

Room
Level
Flooring
Size
Living Room
Main
Hardwood
17X23
Dining Room
Main
Hardwood
COMBO
Kitchen
Main
Hardwood
14X11
Family Room
N/A
Laundry
N/A
Master Bedroom
Main
Carpet
13X21
Bedroom 2
N/A
Bedroom 3
N/A
Bedroom 4
N/A
Foyer
Main
04X12
Balcony/Porch/Lanai
Main
05X10
Walk In Closet
Main
05X07

Utilities

  • Heating Forced Air, Steam
  • Cooling Central Air
  • Water Lake Michigan, Public
  • Sewer Public Sewer

Additional Information

Assessment Includes
Heat, Air Conditioning, Water, Gas, Insurance, Security, Doorman, TV/Cable, Exercise Facilities, Exterior Maintenance, Lawn Care, Scavenger, Snow Removal, Internet
Common Amenities
Door Person, Elevator in Residence, Storage, On Site Manager/Engineer, Party Room, Receiving Room, Service Elevator(s), Steam Room, Valet/Cleaner
Interior Features
Storage, Built-in Features, Walk-In Closet(s)
Exterior Features
Balcony
Appliances
Range, Microwave, Dishwasher, Refrigerator, High End Refrigerator, Washer, Dryer, Disposal, Stainless Steel Appliance(s), Range Hood
Pets Allowed
Cats OK, Dogs OK
Parking
1 Garage Spaces, Yes, Leased, Attached, Garage, Parking not included in price
Schools
District 299

Payment Calculator

$
$
$
$
$
%
$
years
%
Principal & Interest
$0
Property Tax
$0
Assessments
$0
Home Insurance
$0
Mortgage Insurance
$0

Nearby Transportation

  • Bus 26 < 0.1 mi
  • Bus 125 < 0.1 mi
  • Bus 3 < 0.1 mi
  • Bus 143 < 0.1 mi
  • Bus 151 < 0.1 mi
  • Bus 146 < 0.1 mi
  • Bus 147 < 0.1 mi
  • Bus 148 < 0.1 mi
  • Bus 10 < 0.1 mi
  • Bus 157 0.1 mi
  • Bus 2 0.1 mi
  • Bus 29 0.2 mi
  • Bus 65 0.2 mi
  • Bus 66 0.2 mi
  • Bus 36 0.2 mi
  • Metra Electric 0.7 mi
  • Union Pacific North 1.2 mi
  • Union Pacific Northwest 1.2 mi
  • Union Pacific West 1.2 mi
  • Red Line 0.2 mi
  • Brown Line 0.6 mi
  • Purple Line 0.6 mi
  • Green Line 0.6 mi
  • Pink Line 0.6 mi
  • Orange Line 0.6 mi
  • Blue Line 0.7 mi
  • ZipCar 0.1 mi
  • Maven 0.2 mi
  • I 90 East 0.6 mi
  • I 94 East 0.6 mi
  • I 90 West 0.6 mi
  • I 94 West 0.6 mi
  • I 290 East 1.6 mi
  • I 290 West 2.1 mi
  • I 55 North 2.9 mi
  • I 55 South 2.9 mi
grid
Register to see 6 more properties