Corcoran Urban Real Estate
$0 to $5,000,000
Any Beds
Any Baths
For Sale
382 Properties Within 0.5 miles of: 118 E Erie, Chicago
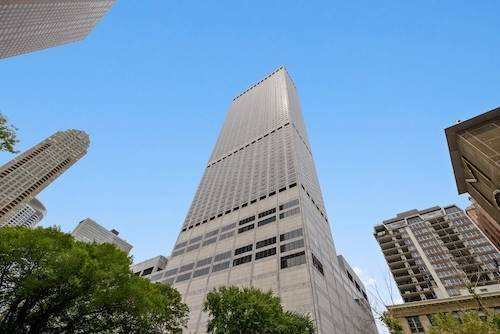
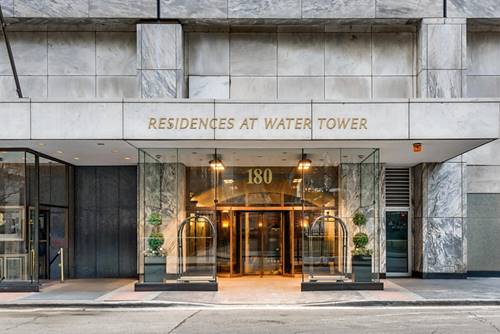
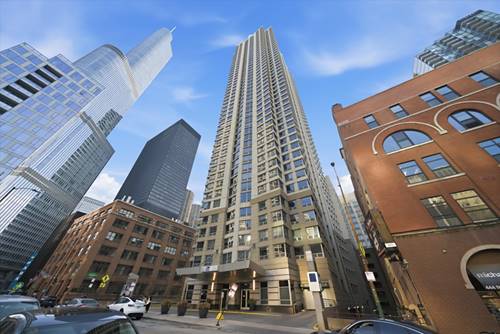
  • 180 E Pearson Unit 6907, Chicago, IL 60611
    $2,197,747
    4 bed | 4½ bath
    7 more available units at this address
    $3,397,747 Unit 6103 4 bd / 3 ½ ba
    $3,000,000 Unit 5601 3 bd / 3 ba
    $2,897,747 Unit 7203 4 bd / 3 ½ ba
    $1,995,000 Unit 4801 3 bd / 2 ½ ba
    $1,897,747 Unit 3707 3 bd / 3 ½ ba
    $1,895,000 Unit 6401 3 bd / 3 ba
    $1,849,000 Unit 3807 3 bd / 3 ba
  • 180 E Pearson Unit 7203, Chicago, IL 60611
    $2,897,747
    4 bed | 3½ bath
    7 more available units at this address
    $3,397,747 Unit 6103 4 bd / 3 ½ ba
    $3,000,000 Unit 5601 3 bd / 3 ba
    $2,197,747 Unit 6907 4 bd / 4 ½ ba
    $1,995,000 Unit 4801 3 bd / 2 ½ ba
    $1,897,747 Unit 3707 3 bd / 3 ½ ba
    $1,895,000 Unit 6401 3 bd / 3 ba
    $1,849,000 Unit 3807 3 bd / 3 ba
  • 180 E Pearson Unit 5601, Chicago, IL 60611
    $3,000,000
    3 bed | 3 bath
    7 more available units at this address
    $3,397,747 Unit 6103 4 bd / 3 ½ ba
    $2,897,747 Unit 7203 4 bd / 3 ½ ba
    $2,197,747 Unit 6907 4 bd / 4 ½ ba
    $1,995,000 Unit 4801 3 bd / 2 ½ ba
    $1,897,747 Unit 3707 3 bd / 3 ½ ba
    $1,895,000 Unit 6401 3 bd / 3 ba
    $1,849,000 Unit 3807 3 bd / 3 ba
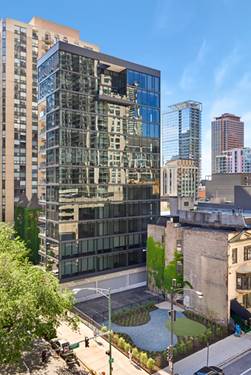
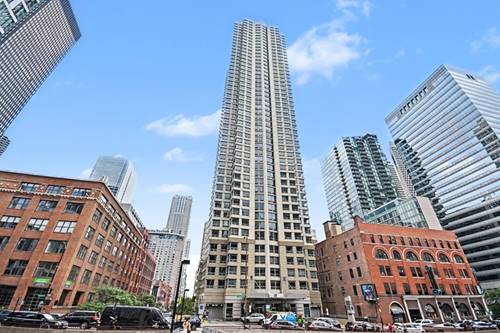
  • 56 W Huron Unit 9, Chicago, IL 60654
    $1,849,000
    3 bed | 3½ bath
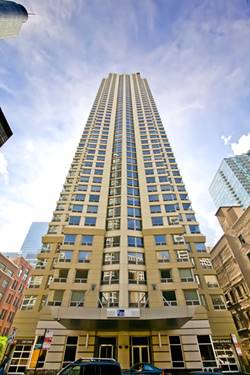
  • 440 N Wabash Unit 1008, Chicago, IL 60611
    $200,000
    1 bed | 1 bath
    3 more available units at this address
    $275,000 Unit 3703 1 bd / 1 ba
    $247,500 Unit 3204 1 bd / 1 ba
    $225,000 Unit 2907 1 bd / 1 ba
  • 440 N Wabash Unit 2907, Chicago, IL 60611
    $225,000
    1 bed | 1 bath
    3 more available units at this address
    $275,000 Unit 3703 1 bd / 1 ba
    $247,500 Unit 3204 1 bd / 1 ba
    $200,000 Unit 1008 1 bd / 1 ba
  • 440 N Wabash Unit 3204, Chicago, IL 60611
    $247,500
    1 bed | 1 bath
    3 more available units at this address
    $275,000 Unit 3703 1 bd / 1 ba
    $225,000 Unit 2907 1 bd / 1 ba
    $200,000 Unit 1008 1 bd / 1 ba

118 E Erie Unit 28F
Chicago, IL 60611

  • 2 Beds
  • 2 / 1 Baths
  • 1,937 Sq. Ft.
  • Built In 2012
Price

$1,250,000

Est Payment
$11,339 / month (details)  
Taxes
$20,077  
Assessments
$3,207  
Beds
2  
Baths
2 / 1  
Rooms
5  
Type
Attached  
Sq. Ft.
1,937  
Built
2012  
Neighborhood
River North  
MLS
#12750887
Status
Active

Property Description

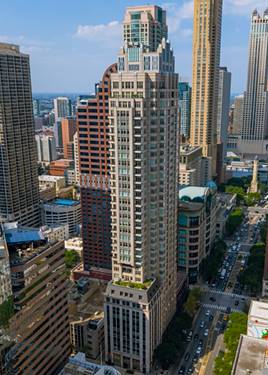
Residence 28F at the Ritz-Carlton Residences is an absolutely stunning 2 bedroom, 2 1/2 bath condo in one of downtown's most luxurious, full-service buildings. A dramatic foyer welcomes you into this beautifully designed home, where magazine-caliber finishes continue throughout the corner unit and include wide plank wood flooring, arched hallways, detailed crown molding and trim work, luxurious wall coverings, and automated shades and lighting. Enjoy iconic southeast city views over Michigan Avenue and the Chicago skyline by day and night, from the spacious living room, complete with custom lighting for artwork, large bright windows with seating, and a formal dining area. The private, inset balcony overlooking Michigan Avenue offers breathtaking views of the city. The DeGiulio kitchen features SieMatic cabinetry, Caesarstone countertops with a full-height backsplash, and Wolf, Sub-Zero and Miele appliances. The primary bedroom accommodates a king sized bed and includes a walk-in closet and a spa-inspired bath with a soaking tub, steam shower, double vanities, beautiful tile, and lighting. The guest bedroom offers a sleek en-suite bath with a double vanity and timeless finishes. Situated just off the Magnificent Mile, this condo is a pied-a-terre or full-time residence for those who enjoy luxury and proximity to fine dining and shopping. Residents also enjoy discounted rates at Ritz-Carlton locations around the world, The Landmark Club, and top-tier amenities: a grand salon, private dining/meeting room, daily beverage service and espresso bar, spa treatment/relaxation rooms, wine storage, screening room, billiards lounge, fitness center, plated room service and full concierge, including a private butler. One valet parking space available.

Property Video

Property Map

Property Details

Rooms

Room
Level
Flooring
Size
Living Room
Main
Hardwood
23X22
Dining Room
Main
Hardwood
14X13
Kitchen
Main
Hardwood
10X14
Family Room
N/A
Laundry
Main
03X10
Master Bedroom
Main
Carpet
15X22
Bedroom 2
Main
Hardwood
10X11
Bedroom 3
N/A
Bedroom 4
N/A
Foyer
Main
10X10
Walk In Closet
Main
05X07
Balcony/Porch/Lanai
Main
05X11

Utilities

  • Heating Forced Air, Steam
  • Cooling Central Air
  • Water Lake Michigan, Public
  • Sewer Public Sewer

Additional Information

Assessment Includes
Heat, Air Conditioning, Water, Insurance, Security, Doorman, TV/Cable, Clubhouse, Exercise Facilities, Exterior Maintenance, Lawn Care, Scavenger, Snow Removal
Common Amenities
Door Person, Elevator in Residence, Exercise Room, Storage, On Site Manager/Engineer, Party Room, Receiving Room, Service Elevator(s), Steam Room, Valet/Cleaner
Interior Features
Storage
Exterior Features
Balcony
Appliances
Range, Microwave, Dishwasher, Refrigerator, Freezer, Washer, Dryer, Disposal
Pets Allowed
Cats OK, Dogs OK
Parking
1 Garage Spaces, Yes, Attached, Garage, Parking not included in price
Schools
District 299

Payment Calculator

$
$
$
$
$
%
$
years
%
Principal & Interest
$0
Property Tax
$0
Assessments
$0
Home Insurance
$0
Mortgage Insurance
$0

Nearby Transportation

  • Bus 26 < 0.1 mi
  • Bus 125 < 0.1 mi
  • Bus 3 < 0.1 mi
  • Bus 143 < 0.1 mi
  • Bus 151 < 0.1 mi
  • Bus 146 < 0.1 mi
  • Bus 147 < 0.1 mi
  • Bus 148 < 0.1 mi
  • Bus 10 < 0.1 mi
  • Bus 157 0.1 mi
  • Bus 2 0.1 mi
  • Bus 29 0.2 mi
  • Bus 65 0.2 mi
  • Bus 66 0.2 mi
  • Bus 36 0.2 mi
  • Metra Electric 0.7 mi
  • Union Pacific North 1.2 mi
  • Union Pacific Northwest 1.2 mi
  • Union Pacific West 1.2 mi
  • Red Line 0.2 mi
  • Brown Line 0.6 mi
  • Purple Line 0.6 mi
  • Green Line 0.6 mi
  • Pink Line 0.6 mi
  • Orange Line 0.6 mi
  • Blue Line 0.7 mi
  • ZipCar 0.1 mi
  • Maven 0.2 mi
  • I 90 East 0.6 mi
  • I 94 East 0.6 mi
  • I 90 West 0.6 mi
  • I 94 West 0.6 mi
  • I 290 East 1.6 mi
  • I 290 West 2.1 mi
  • I 55 North 2.9 mi
  • I 55 South 2.9 mi
grid
Register to see 5 more properties