Corcoran Urban Real Estate
$0 to $10,000
Any Beds
Any Baths
For Rent
124 Properties Rentals Within 0.5 miles of: 118 E Erie, Chicago
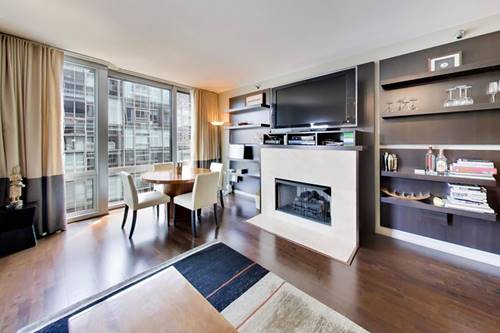
  • 33 W Ontario Unit 54C, Chicago, IL 60654
    $2,700
    1 bed | 1 bath
    1 more available unit at this address
    $3,580 Unit 16I 2 bd / 1 ½ ba
  • 33 W Ontario Unit 16I, Chicago, IL 60654
    $3,580
    2 bed | 1½ bath
    1 more available unit at this address
    $2,700 Unit 54C 1 bd / 1 ba
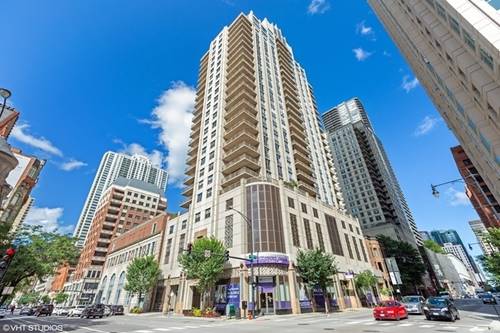
  • 240 E Illinois Unit 1409, Chicago, IL 60611
    $3,650
    1 bed | 1½ bath
  • 545 N Dearborn Unit 1103, Chicago, IL 60654
    $2,600
    1 bed | 1 bath
    3 more available units at this address
    $3,500 Unit 2510 1 bd / 1 ba
    $2,950 Unit 2503 1 bd / 1 ba
    $2,700 Unit 3006 1 bd / 1 ba
  • 545 N Dearborn Unit 3006, Chicago, IL 60654
    $2,700
    1 bed | 1 bath
    3 more available units at this address
    $3,500 Unit 2510 1 bd / 1 ba
    $2,950 Unit 2503 1 bd / 1 ba
    $2,600 Unit 1103 1 bd / 1 ba
  • 545 N Dearborn Unit 2503, Chicago, IL 60654
    $2,950
    1 bed | 1 bath
    3 more available units at this address
    $3,500 Unit 2510 1 bd / 1 ba
    $2,700 Unit 3006 1 bd / 1 ba
    $2,600 Unit 1103 1 bd / 1 ba
  • 545 N Dearborn Unit 2510, Chicago, IL 60654
    $3,500
    1 bed | 1 bath
    3 more available units at this address
    $2,950 Unit 2503 1 bd / 1 ba
    $2,700 Unit 3006 1 bd / 1 ba
    $2,600 Unit 1103 1 bd / 1 ba

118 E Erie Apt 31G
Chicago, IL 60611

  • 3 Beds
  • 2 / 1 Baths
  • 2,874 Sq. Ft.
  • Built In 2012
Rental Price

$12,000

Beds
3  
Baths
2 / 1  
Rooms
6  
Type
Attached  
Sq. Ft.
2,874  
Built
2012  
Neighborhood
River North  
MLS
#12569448
Status
Rented (4/7/2026)

Property Description

Live in the epitome of opulence while savoring the breathtaking vistas of the Chicago skyline and Lake Michigan from this 31st-floor condo at the Ritz-Carlton Residences. Elevate your living experience in this expansive unit spanning over 2,800 square feet, adorned with lovely upgrades. Step into luxury through one of the two entrances of this magnificent 3 bedroom, 2.1-bath residence that promises a living experience beyond the ordinary. The unit has a very versatile floorplan with a large living space plus bonus sitting area with tons of storage. Both bedrooms have en suite bathrooms including lovely king-sized primary suite with spa bath and grand walk-in closet. Unit has 2 private outdoor spaces as well! This isn't just a home; it's an extraordinary lifestyle with all amenities included in the rent!!! Begin your day with complimentary coffee or unwind with an evening martini at the building's Landmark Club. Embrace the convenience of the private butler service, delivering your beverage of choice to your door. Pamper yourself in the spa, complete with steam rooms and massage services, following a workout in the state-of-the-art fitness center equipped with Peloton and Technogym machines. Elevate your movie nights in the building's cinema, where private screenings of blockbuster hits are complemented by made-to-order popcorn and the cocktail of your preference. Experience unparalleled convenience with the building's concierge service, catering to your needs such as shoe shining, car washing, travel arrangements, and grocery shopping. Valet parking offers you the ease of handing over your car keys and immersing yourself in the elevated lifestyle awaiting you in this sky-high oasis.

Property Map

Property Details

Rooms

Room
Level
Flooring
Size
Living Room
Main
Hardwood
32X25
Dining Room
Main
Hardwood
COMBO
Kitchen
Main
Hardwood
12X14
Family Room
N/A
Laundry
N/A
Master Bedroom
Main
Carpet
15X19
Bedroom 2
Main
Carpet
20X13
Bedroom 3
Main
Hardwood
15X14
Bedroom 4
N/A

Utilities

  • Heating Forced Air, Steam
  • Cooling Central Air
  • Water Lake Michigan, Public
  • Sewer Public Sewer

Additional Information

Common Amenities
Door Person, Elevator in Residence, Storage, On Site Manager/Engineer, Party Room, Receiving Room, Service Elevator(s), Steam Room, Valet/Cleaner
Interior Features
Storage
Exterior Features
Balcony
Appliances
Range, Microwave, Dishwasher, Refrigerator, Washer, Dryer, Disposal
Pets Allowed
Cats OK, Dogs OK
Parking
1 Garage Spaces, Heated Garage, Yes, Garage Owned, Attached, Garage, Parking included in price
Schools
District 299

Listing History

03-19-2026 Listed at $13,000
04-02-2026 Status changed to Closed
04-07-2026 Rented at $12,000
Last Modified 6/12/26 8:55 AM

Nearby Transportation

  • Bus 26 < 0.1 mi
  • Bus 125 < 0.1 mi
  • Bus 3 < 0.1 mi
  • Bus 143 < 0.1 mi
  • Bus 151 < 0.1 mi
  • Bus 146 < 0.1 mi
  • Bus 147 < 0.1 mi
  • Bus 148 < 0.1 mi
  • Bus 10 < 0.1 mi
  • Bus 157 0.1 mi
  • Bus 2 0.1 mi
  • Bus 29 0.2 mi
  • Bus 65 0.2 mi
  • Bus 66 0.2 mi
  • Bus 36 0.2 mi
  • Metra Electric 0.7 mi
  • Union Pacific North 1.2 mi
  • Union Pacific Northwest 1.2 mi
  • Union Pacific West 1.2 mi
  • Red Line 0.2 mi
  • Brown Line 0.6 mi
  • Purple Line 0.6 mi
  • Green Line 0.6 mi
  • Pink Line 0.6 mi
  • Orange Line 0.6 mi
  • Blue Line 0.7 mi
  • ZipCar 0.1 mi
  • Maven 0.2 mi
  • I 90 East 0.6 mi
  • I 94 East 0.6 mi
  • I 90 West 0.6 mi
  • I 94 West 0.6 mi
  • I 290 East 1.6 mi
  • I 290 West 2.1 mi
  • I 55 North 2.9 mi
  • I 55 South 2.9 mi
grid
Register to see 0 more properties