Corcoran Urban Real Estate
$0 to $5,000,000
Any Beds
Any Baths
For Sale
392 Properties Within 0.5 miles of: 118 E Erie, Chicago
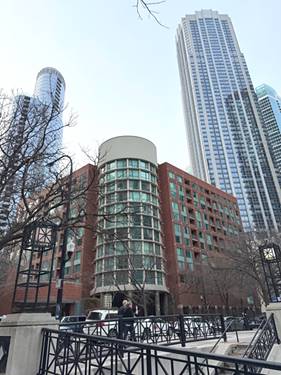
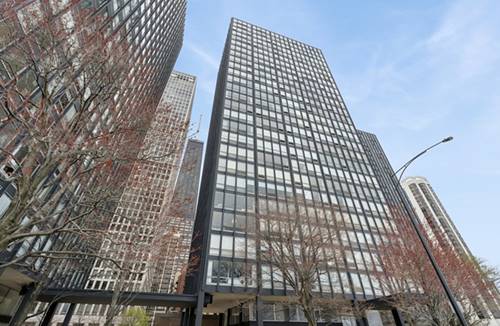
  • 480 N Mcclurg Unit 901, Chicago, IL 60611
    $399,900
    2 bed | 2 bath
    3 more available units at this address
    $434,900 Unit 520 2 bd / 2 ba
    $385,000 Unit 413 2 bd / 2 ba
    $279,000 Unit 1109 1 bd / 1 ba
  • 480 N Mcclurg Unit 520, Chicago, IL 60611
    $434,900
    2 bed | 2 bath
    3 more available units at this address
    $399,900 Unit 901 2 bd / 2 ba
    $385,000 Unit 413 2 bd / 2 ba
    $279,000 Unit 1109 1 bd / 1 ba
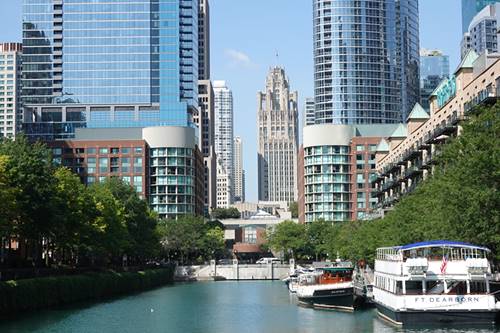
  • 440 N Mcclurg Unit 101, Chicago, IL 60611
    $565,000
    2 bed | 2½ bath
    2 more available units at this address
    $309,900 Unit 805 1 bd / 1 ba
    $210,000 Unit 607 0 bd / 1 ba

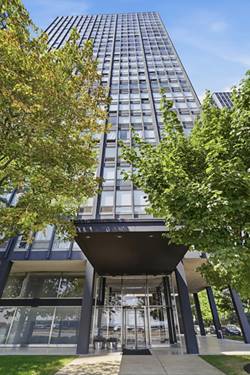
  • 880 N Lake Shore Unit 14H, Chicago, IL 60611
    $180,000
    1 bed | 1 bath
    2 more available units at this address
    $475,000 Unit 16DH 2 bd / 2 ba
    $199,900 Unit 10C 1 bd / 1 ba
  • 880 N Lake Shore Unit 10C, Chicago, IL 60611
    $199,900
    1 bed | 1 bath
    2 more available units at this address
    $475,000 Unit 16DH 2 bd / 2 ba
    $180,000 Unit 14H 1 bd / 1 ba
  • 880 N Lake Shore Unit 16DH, Chicago, IL 60611
    $475,000
    2 bed | 2 bath
    2 more available units at this address
    $199,900 Unit 10C 1 bd / 1 ba
    $180,000 Unit 14H 1 bd / 1 ba
  • 950 N Michigan Unit 4704, Chicago, IL 60611
    $689,000
    1 bed | 2½ bath
    5 more available units at this address
    $1,499,900 Unit 3103 3 bd / 3 ½ ba
    $1,250,000 Unit 4202 3 bd / 3 ½ ba
    $1,174,747 Unit 2704 2 bd / 3 ½ ba
    $939,000 Unit 2305 3 bd / 2 ½ ba
    $825,000 Unit 4005 2 bd / 3 ½ ba

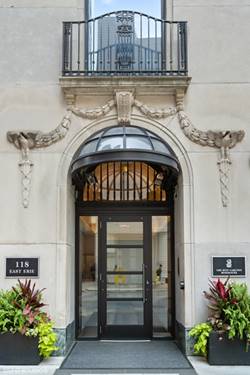
118 E Erie Unit 37H
Chicago, IL 60611

  • 3 Beds
  • 3 / 1 Baths
  • 3,661 Sq. Ft.
  • Built In 2014
Price

$2,399,999

Est Payment
$23,104 / month (details)  
Taxes
$50,236  
Assessments
$6,579  
Beds
3  
Baths
3 / 1  
Rooms
7  
Type
Attached  
Sq. Ft.
3,661  
Built
2014  
Neighborhood
River North  
MLS
#12723162
Status
Active

Property Description

A Rare Opportunity at the Ritz-Carlton Residences Chicago. One of only two residences on the 37th floor, this exceptional 3-bedroom +den, 3.5-bath home spans 3,661 square feet and offers an unmatched combination of privacy, luxury, and five-star service. Walls of windows fill the home with natural light boasting spectacular views of Lake Michigan, the Chicago skyline, and Michigan Avenue. Custom Lutron motorized shades and UV-treated windows provide effortless comfort throughout. Designed with timeless elegance, the residence showcases 10-foot ceilings, arched doorways, extensive custom millwork, crown molding, wide-plank hardwood floors, custom built-out closets, and a Savant smart home sound system. At the heart of the home is a stunning DeGiulio-designed chef's kitchen featuring SieMatic cabinetry, Sub-Zero refrigeration, dual wine refrigerators, Wolf six-burner range with griddle and double ovens, Miele appliances, marble countertops and backsplash, custom glass shelving, and an oversized quartz breakfast bar. The thoughtfully designed floor plan includes two luxurious primary suites, each with spa-inspired marble and limestone baths, soaking tubs, oversized glass showers, and expansive custom walk-in closets. A spacious third ensuite bedroom and a seperate private den/office provide exceptional flexibility for guests or a home office. Enjoy both sunrise and sunset from two private terraces positioned on opposite sides of the residence. Additional highlights include in-unit laundry, concierge laundry service, deeded valet parking spot included in price, and two private storage rooms. Residents enjoy exclusive access to the Landmark Club, featuring elegant private salons, formal dining and cocktail lounges, a state-of-the-art fitness center, billiards lounge with wine storage, outdoor terrace, steam rooms, spa relaxation suites, private theater, along with 24-hour concierge, daily butler service, and Ritz-Carlton's legendary hospitality. An extraordinary residence offering the privacy of a boutique building with the world-class service and amenities only the Ritz-Carlton can provide.

Property Video

Property Map

Property Details

Rooms

Room
Level
Flooring
Size
Living Room
Main
Hardwood
25X22
Dining Room
Main
Hardwood
16X17
Kitchen
Main
Hardwood
21X11
Family Room
N/A
Laundry
N/A
Master Bedroom
Main
Hardwood
13X17
Bedroom 2
Main
Hardwood
18X12
Bedroom 3
Main
Hardwood
18X11
Bedroom 4
N/A
Den
Main
Hardwood
15X9

Utilities

  • Heating Natural Gas, Forced Air, Other
  • Cooling Central Air
  • Water Public
  • Sewer Public Sewer

Additional Information

Assessment Includes
Heat, Air Conditioning, Water, Gas, Parking, Insurance, Security, Doorman, TV/Cable, Clubhouse, Exercise Facilities, Exterior Maintenance, Scavenger, Snow Removal
Common Amenities
Door Person, Elevator in Residence, Exercise Room, Storage, Health Club, On Site Manager/Engineer, Party Room, Receiving Room, Sauna, Security Door Lock(s), Service Elevator(s), Steam Room, Valet/Cleaner, Covered Porch
Interior Features
Storage, Built-in Features, Walk-In Closet(s)
Exterior Features
Balcony
Appliances
Range, Microwave, Dishwasher, High End Refrigerator, Washer, Dryer, Disposal, Stainless Steel Appliance(s), Wine Refrigerator, Range Hood
Pets Allowed
Cats OK, Dogs OK, Number Limit
Parking
1 Garage Spaces, Garage Door Opener, Yes, Garage Owned, Attached, Garage, Parking included in price
Schools
District 299, Ogden Elementary (299), Ogden Elementary (299)

Payment Calculator

$
$
$
$
$
%
$
years
%
Principal & Interest
$0
Property Tax
$0
Assessments
$0
Home Insurance
$0
Mortgage Insurance
$0

Nearby Transportation

  • Bus 26 < 0.1 mi
  • Bus 125 < 0.1 mi
  • Bus 3 < 0.1 mi
  • Bus 143 < 0.1 mi
  • Bus 151 < 0.1 mi
  • Bus 146 < 0.1 mi
  • Bus 147 < 0.1 mi
  • Bus 148 < 0.1 mi
  • Bus 10 < 0.1 mi
  • Bus 157 0.1 mi
  • Bus 2 0.1 mi
  • Bus 29 0.2 mi
  • Bus 65 0.2 mi
  • Bus 66 0.2 mi
  • Bus 36 0.2 mi
  • Metra Electric 0.7 mi
  • Union Pacific North 1.2 mi
  • Union Pacific Northwest 1.2 mi
  • Union Pacific West 1.2 mi
  • Red Line 0.2 mi
  • Brown Line 0.6 mi
  • Purple Line 0.6 mi
  • Green Line 0.6 mi
  • Pink Line 0.6 mi
  • Orange Line 0.6 mi
  • Blue Line 0.7 mi
  • ZipCar 0.1 mi
  • Maven 0.2 mi
  • I 90 East 0.6 mi
  • I 94 East 0.6 mi
  • I 90 West 0.6 mi
  • I 94 West 0.6 mi
  • I 290 East 1.6 mi
  • I 290 West 2.1 mi
  • I 55 North 2.9 mi
  • I 55 South 2.9 mi
grid
Register to see 4 more properties