Corcoran Urban Real Estate
$0 to $5,000,000
Any Beds
Any Baths
For Sale
198 Properties Within 0.5 miles of: 119 W Delaware, Chicago
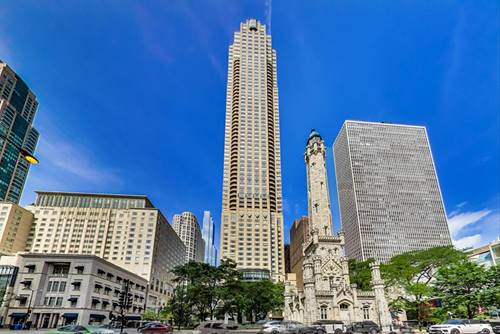
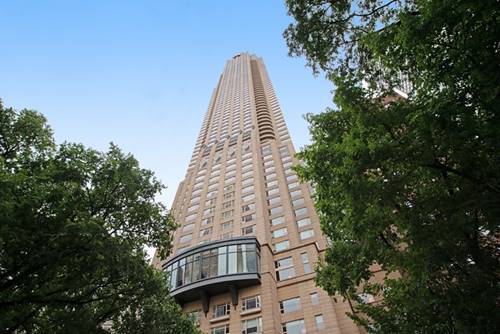
  • 800 N Michigan Unit 4201, Chicago, IL 60611
    $3,000,000
    3 bed | 2½ bath
    9 more available units at this address
    $12,250,000 Unit PH67 6 bd / 6 ½ ba
    $11,700,000 Unit PH64 5 bd / 5 ½ ba
    $5,900,000 Unit 63PH 5 bd / 4 ½ ba
    $3,250,000 Unit 4801 3 bd / 2 ½ ba
    $2,300,000 Unit 5401 3 bd / 3 ½ ba
    $1,999,000 Unit 5501 3 bd / 3 ½ ba
    $1,775,000 Unit 3301 2 bd / 2 ½ ba
    $1,215,000 Unit 4703 2 bd / 2 ½ ba
    $895,000 Unit 2303 2 bd / 2 ba
  • 800 N Michigan Unit 4801, Chicago, IL 60611
    $3,250,000
    3 bed | 2½ bath
    9 more available units at this address
    $12,250,000 Unit PH67 6 bd / 6 ½ ba
    $11,700,000 Unit PH64 5 bd / 5 ½ ba
    $5,900,000 Unit 63PH 5 bd / 4 ½ ba
    $3,000,000 Unit 4201 3 bd / 2 ½ ba
    $2,300,000 Unit 5401 3 bd / 3 ½ ba
    $1,999,000 Unit 5501 3 bd / 3 ½ ba
    $1,775,000 Unit 3301 2 bd / 2 ½ ba
    $1,215,000 Unit 4703 2 bd / 2 ½ ba
    $895,000 Unit 2303 2 bd / 2 ba
  • 800 N Michigan Unit 63PH, Chicago, IL 60611
    $5,900,000
    5 bed | 4½ bath
    9 more available units at this address
    $12,250,000 Unit PH67 6 bd / 6 ½ ba
    $11,700,000 Unit PH64 5 bd / 5 ½ ba
    $3,250,000 Unit 4801 3 bd / 2 ½ ba
    $3,000,000 Unit 4201 3 bd / 2 ½ ba
    $2,300,000 Unit 5401 3 bd / 3 ½ ba
    $1,999,000 Unit 5501 3 bd / 3 ½ ba
    $1,775,000 Unit 3301 2 bd / 2 ½ ba
    $1,215,000 Unit 4703 2 bd / 2 ½ ba
    $895,000 Unit 2303 2 bd / 2 ba
  • 800 N Michigan Unit PH64, Chicago, IL 60611
    $11,700,000
    5 bed | 5½ bath
    9 more available units at this address
    $12,250,000 Unit PH67 6 bd / 6 ½ ba
    $5,900,000 Unit 63PH 5 bd / 4 ½ ba
    $3,250,000 Unit 4801 3 bd / 2 ½ ba
    $3,000,000 Unit 4201 3 bd / 2 ½ ba
    $2,300,000 Unit 5401 3 bd / 3 ½ ba
    $1,999,000 Unit 5501 3 bd / 3 ½ ba
    $1,775,000 Unit 3301 2 bd / 2 ½ ba
    $1,215,000 Unit 4703 2 bd / 2 ½ ba
    $895,000 Unit 2303 2 bd / 2 ba
  • 800 N Michigan Unit PH67, Chicago, IL 60611
    $12,250,000
    6 bed | 6½ bath
    9 more available units at this address
    $11,700,000 Unit PH64 5 bd / 5 ½ ba
    $5,900,000 Unit 63PH 5 bd / 4 ½ ba
    $3,250,000 Unit 4801 3 bd / 2 ½ ba
    $3,000,000 Unit 4201 3 bd / 2 ½ ba
    $2,300,000 Unit 5401 3 bd / 3 ½ ba
    $1,999,000 Unit 5501 3 bd / 3 ½ ba
    $1,775,000 Unit 3301 2 bd / 2 ½ ba
    $1,215,000 Unit 4703 2 bd / 2 ½ ba
    $895,000 Unit 2303 2 bd / 2 ba
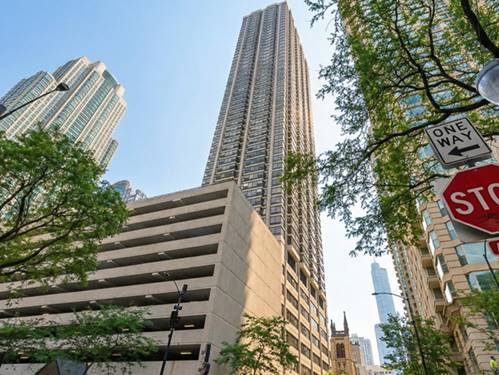
  • 30 E Huron Unit 2010, Chicago, IL 60611
    $274,900
    1 bed | 1 bath
    9 more available units at this address
    $400,000 Unit 2304 2 bd / 1 ba
    $370,000 Unit 1904 2 bd / 1 ba
    $365,000 Unit 2007 2 bd / 1 ba
    $324,990 Unit 5605 1 bd / 1 ba
    $319,000 Unit 3508 1 bd / 1 ba
    $310,000 Unit 4106 1 bd / 1 ba
    $309,000 Unit 3601 1 bd / 1 ba
    $285,000 Unit 5006 1 bd / 1 ba
    $275,000 Unit 5306 1 bd / 1 ba
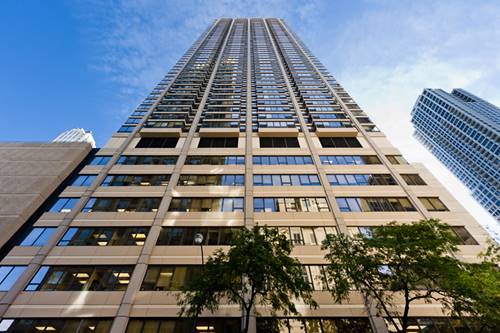
  • 30 E Huron Unit 5306, Chicago, IL 60611
    $275,000
    1 bed | 1 bath
    9 more available units at this address
    $400,000 Unit 2304 2 bd / 1 ba
    $370,000 Unit 1904 2 bd / 1 ba
    $365,000 Unit 2007 2 bd / 1 ba
    $324,990 Unit 5605 1 bd / 1 ba
    $319,000 Unit 3508 1 bd / 1 ba
    $310,000 Unit 4106 1 bd / 1 ba
    $309,000 Unit 3601 1 bd / 1 ba
    $285,000 Unit 5006 1 bd / 1 ba
    $274,900 Unit 2010 1 bd / 1 ba

119 W Delaware
Chicago, IL 60610

  • 4 Beds
  • 4 / 1 Baths
  • 4,400 Sq. Ft.
  • Built In 1889
Price

$1,995,000

Est Payment
$12,866 / month (details)  
Taxes
$30,680  
Beds
4  
Baths
4 / 1  
Rooms
10  
Type
Detached  
Sq. Ft.
4,400  
Lot Size
20 X 52  
Built
1889  
Neighborhood
Near North  
MLS
#12750868
Status
Active

Property Description

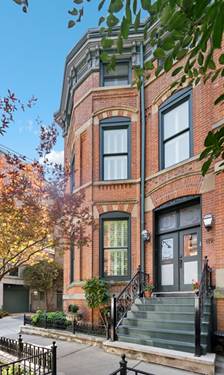
Situated steps from the best of city living, this beautifully renovated four-bedroom plus den/office, four-and-a-half-bath end Gold Coast rowhome seamlessly blends timeless architectural details with thoughtful modern updates, including a newly constructed rooftop deck with impressive skyline views. Stained-glass double entry doors welcome you into gracious living and dining spaces filled with natural light. Original wood-burning fireplaces, a restored main staircase and exceptional original millwork and trim preserve the home's historic character. The completely reimagined kitchen is surrounded by custom glass doors and features bespoke cabinetry with a library ladder, stone countertops and backsplash, professional-grade Wolf, Sub-Zero and Miele appliances and an oversized center island, creating an ideal setting for both everyday living and entertaining. Four spacious bedrooms are thoughtfully arranged throughout the home, including the primary suite with a period fireplace mantel, oversized windows, walk-in closet and completely renovated stone bath with heated floors, dual vanity, private water closet and walk-in shower. The expansive top-floor family room with custom bar is perfect for gatherings and movie nights and leads to the newly constructed generous rooftop deck featuring sleek glass railings, IPE flooring and a fully equipped outdoor kitchen with grill, refrigerator, sink and ice machine. The spacious lower level has also been extensively improved with wood flooring and a more open layout. A temperature-controlled wine cellar features premium Revel Cellars racking and high-end refrigeration. Additional features include beautifully renovated bathrooms, oversized windows on three exposures, soaring ceilings, custom plantation shutters, generous storage, hardwood flooring and beautifully preserved architectural details. Ideally located in the Gold Coast, just moments from Michigan Avenue, Oak Street, Lake Michigan, Washington Square Park, acclaimed restaurants and shopping and many of the city's premier public and private schools.

Property Map

Property Details

Rooms

Room
Level
Flooring
Size
Living Room
Main
Hardwood
18X14
Dining Room
Main
Hardwood
16X13
Kitchen
Main
Hardwood
17X11
Family Room
Third
32X20
Laundry
Lower
14X06
Master Bedroom
Second
Hardwood
20X15
Bedroom 2
Second
Hardwood
13X12
Bedroom 3
Third
17X13
Bedroom 4
Lower
13X12
Recreation Room
Lower
24X20
Walk In Closet
Second
Hardwood
08X07
Den
Third
11X7
Foyer
Main
6X3
Deck
Fourth
41X22

Utilities

  • Heating Natural Gas, Forced Air, Zoned
  • Cooling Central Air, Zoned
  • Water Lake Michigan
  • Sewer Public Sewer

Additional Information

Interior Features
Wet Bar
Exterior Features
Roof Deck
Appliances
Double Oven, Range, Microwave, Dishwasher, Refrigerator, Freezer, Washer, Dryer, Disposal, Humidifier
Parking
2 Garage Spaces, Off Site, Leased, Detached, Garage, Parking not included in price
Schools
Wells Community Academy Senior H (299), Ogden Elementary (299)

Payment Calculator

$
$
$
$
$
%
$
years
%
Principal & Interest
$0
Property Tax
$0
Assessments
$0
Home Insurance
$0
Mortgage Insurance
$0

Nearby Transportation

  • Bus 156 < 0.1 mi
  • Bus 22 < 0.1 mi
  • Bus 70 0.1 mi
  • Bus 66 0.2 mi
  • Bus 0.2 mi
  • Bus 36 0.2 mi
  • Bus 37 0.3 mi
  • Bus 143 0.4 mi
  • Bus 151 0.4 mi
  • Bus 146 0.4 mi
  • Bus 147 0.4 mi
  • Bus 148 0.4 mi
  • Bus 125 0.4 mi
  • Bus 10 0.4 mi
  • Bus 26 0.4 mi
  • Metra Electric 1.1 mi
  • Union Pacific North 1.2 mi
  • Union Pacific Northwest 1.2 mi
  • Union Pacific West 1.2 mi
  • Brown Line 0.2 mi
  • Purple Line 0.2 mi
  • Red Line 0.3 mi
  • Blue Line 0.9 mi
  • Green Line 0.9 mi
  • Pink Line 0.9 mi
  • Orange Line 0.9 mi
  • ZipCar 0.1 mi
  • Maven 0.2 mi
  • I 90 East 0.5 mi
  • I 94 East 0.5 mi
  • I 90 West 0.5 mi
  • I 94 West 0.5 mi
  • I 290 East 1.7 mi
  • I 290 West 2.0 mi
  • I 55 South 3.1 mi
  • I 55 North 3.1 mi
grid
Register to see 4 more properties