Corcoran Urban Real Estate
$0 to $5,000,000
Any Beds
Any Baths
For Sale
60 Properties Within 0.5 miles of: 1200 W Monroe, Chicago
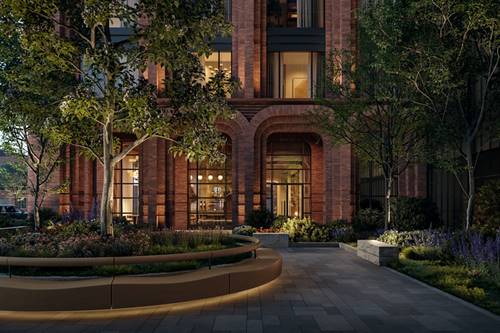
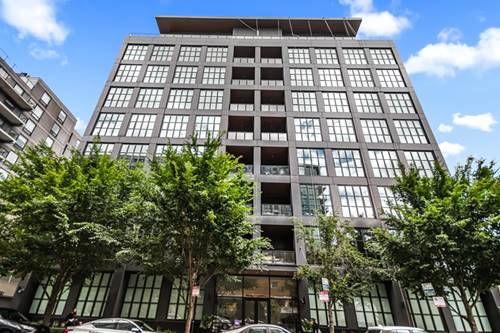
  • 14 N Peoria Unit 6H-7H, Chicago, IL 60607
    $3,299,000
    4 bed | 4 bath
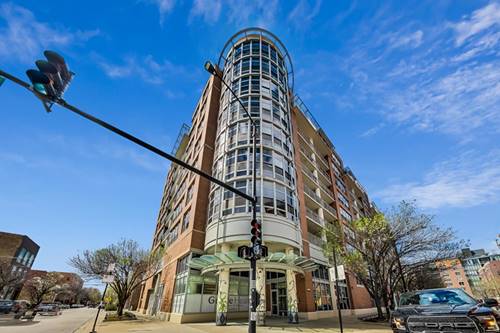
  • 224 N Elizabeth Unit T2-3B, Chicago, IL 60607
    $1,550,000
    2 bed | 2½ bath
    3 more available units at this address
    $3,950,000 Unit T1-7C 3 bd / 3 ½ ba
    $3,825,000 Unit T1-2A 4 bd / 4 ½ ba
    $2,850,000 Unit T2-7A 3 bd / 3 ½ ba
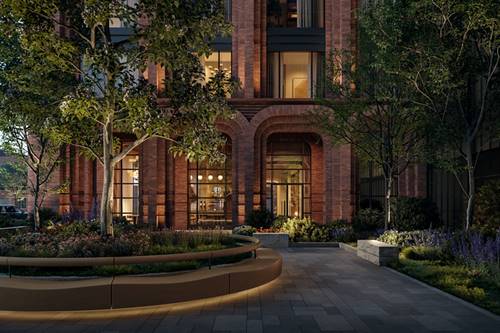
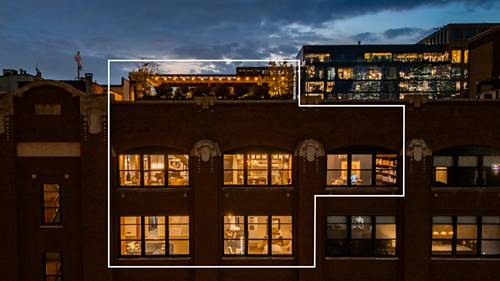
  • 224 N Elizabeth Unit T2-7A, Chicago, IL 60607
    $2,850,000
    3 bed | 3½ bath
    3 more available units at this address
    $3,950,000 Unit T1-7C 3 bd / 3 ½ ba
    $3,825,000 Unit T1-2A 4 bd / 4 ½ ba
    $1,550,000 Unit T2-3B 2 bd / 2 ½ ba
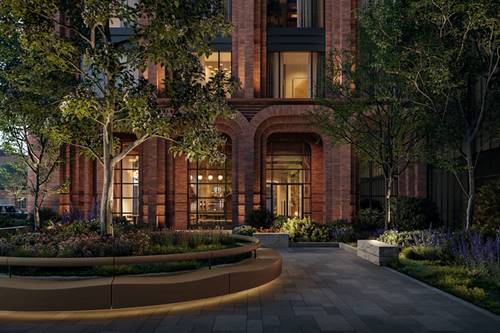
  • 224 N Elizabeth Unit T1-2A, Chicago, IL 60607
    $3,825,000
    4 bed | 4½ bath
    3 more available units at this address
    $3,950,000 Unit T1-7C 3 bd / 3 ½ ba
    $2,850,000 Unit T2-7A 3 bd / 3 ½ ba
    $1,550,000 Unit T2-3B 2 bd / 2 ½ ba
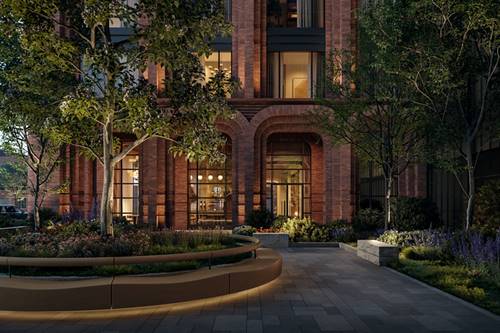
  • 224 N Elizabeth Unit T1-7C, Chicago, IL 60607
    $3,950,000
    3 bed | 3½ bath
    3 more available units at this address
    $3,825,000 Unit T1-2A 4 bd / 4 ½ ba
    $2,850,000 Unit T2-7A 3 bd / 3 ½ ba
    $1,550,000 Unit T2-3B 2 bd / 2 ½ ba
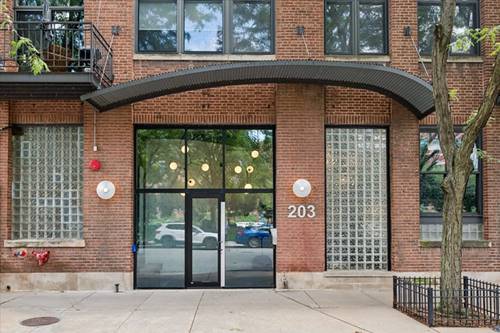
  • 203 S Sangamon Unit 308, Chicago, IL 60607
    $799,000
    2 bed | 2 bath
  • 900 W Washington Unit 301, Chicago, IL 60607
    $1,295,000
    2 bed | 2½ bath
    2 more available units at this address
    $2,900,000 Unit 202 4 bd / 4 ½ ba
    $1,525,000 Unit 504 2 bd / 2 ½ ba

1200 W Monroe Unit 502
Chicago, IL 60607

  • 2 Beds
  • 2 Baths
  • 1,300 Sq. Ft.
  • Built In 2002
Price

$484,900

Est Payment
$4,161 / month (details)  
Taxes
$10,147  
Assessments
$748  
Beds
2  
Baths
2  
Rooms
5  
Type
Attached  
Sq. Ft.
1,300  
Built
2002  
Neighborhood
West Loop  
MLS
#12725802
Status
Active (45 days)

Property Description

Sun-splashed skyline living in the heart of the West Loop. This 2 bed, 2 bath loft-style condo lives large, with an open, split-bedroom layout designed for both everyday comfort and entertaining. East-facing exposure fills the space with morning light and frames sweeping downtown skyline views from the living room straight through to the primary suite. The kitchen offers granite counters, a large island, and stainless steel appliances, with plenty of room for a dedicated dining space and easy potential to make it your own. The king-sized primary suite is a true retreat: hardwood floors, an oversized dressing area, generous organized closet space, and a spa-like ensuite with soaking tub and glass shower. The second bedroom is a spacious open-concept loft-style bedroom, ideal as a guest room, home office, or flex space. Step outside to your own private 15-foot balcony off the living room - one of the largest in the building - ideal for taking in the skyline morning or night. In-unit washer/dryer and abundant closet storage throughout round out the everyday conveniences. Full-amenity, well-run building with 24-hour door staff, a fitness center, and additional storage. One heated garage parking space available for $25k+. Located in the sought-after Skinner School District, with easy access to expressways, and just steps to Target, Bark 569 dog park, Fulton Market, Madison Street, and Randolph Restaurant Row - this is West Loop living at its most convenient.

Property Map

Property Details

Rooms

Room
Level
Flooring
Size
Living Room
Main
Hardwood
22X15
Dining Room
Main
Hardwood
COMBO
Kitchen
Main
Hardwood
16X8
Family Room
N/A
Laundry
N/A
Master Bedroom
Main
Hardwood
13X11
Bedroom 2
Main
Hardwood
12X10
Bedroom 3
N/A
Bedroom 4
N/A
Foyer
Main
Hardwood
6X6
Balcony/Porch/Lanai
Main
15X6

Utilities

  • Heating Natural Gas
  • Cooling Central Air
  • Water Lake Michigan, Public
  • Sewer Public Sewer

Additional Information

Assessment Includes
Heat, Water, Gas, Parking, Insurance, Doorman, Exercise Facilities, Exterior Maintenance, Scavenger, Snow Removal
Common Amenities
Bike Room/Bike Trails, Door Person, Elevator in Residence, Exercise Room, Storage
Exterior Features
Balcony
Appliances
Range, Microwave, Dishwasher, Refrigerator, Washer, Dryer, Disposal, Stainless Steel Appliance(s), Wine Refrigerator
Pets Allowed
Cats OK, Deposit Required, Dogs OK, Number Limit
Parking
1 Garage Spaces, Garage Door Opener, Heated Garage, Yes, Garage Owned, Attached, Garage, Parking not included in price
Schools
Wells Community Academy Senior H (299), William Brown Elementary School (299), Skinner Elementary School (299)

Payment Calculator

$
$
$
$
$
%
$
years
%
Principal & Interest
$0
Property Tax
$0
Assessments
$0
Home Insurance
$0
Mortgage Insurance
$0

Listing History

08-05-2026 Listed at $499,900
09-09-2026 Price decreased by $15,000 to $484,900
Last Modified 9/15/26 12:05 AM

Nearby Transportation

  • Bus 20 0.1 mi
  • Bus 126 0.2 mi
  • Bus 7 0.4 mi
  • Bus 60 0.5 mi
  • Bus 9 0.5 mi
  • Bus X9 0.5 mi
  • Bus 8 0.5 mi
  • Bus 65 0.7 mi
  • Bus 56 0.8 mi
  • Bus J14 0.8 mi
  • Bus 157 0.8 mi
  • Bus 125 0.8 mi
  • Bus 124 0.8 mi
  • Bus 130 0.8 mi
  • Bus 192 0.8 mi
  • Union Pacific North 0.9 mi
  • Union Pacific Northwest 0.9 mi
  • Union Pacific West 0.9 mi
  • Burlington Northern 1.0 mi
  • Heritage Corridor 1.0 mi
  • Milwaukee North 1.0 mi
  • Milwaukee West 1.0 mi
  • North Central Service 1.0 mi
  • Southwest Service 1.0 mi
  • Blue Line 0.3 mi
  • Green Line 0.4 mi
  • Pink Line 0.4 mi
  • Orange Line 1.2 mi
  • Brown Line 1.2 mi
  • Purple Line 1.2 mi
  • ZipCar 0.2 mi
  • I 290 West 0.3 mi
  • I 290 East 0.6 mi
  • I 90 East 0.6 mi
  • I 94 East 0.6 mi
  • I 90 West 0.6 mi
  • I 94 West 0.6 mi
  • I 55 South 1.9 mi
  • I 55 North 1.9 mi
grid
Register to see 0 more properties