Corcoran Urban Real Estate
$0 to $5,000,000
Any Beds
Any Baths
For Sale
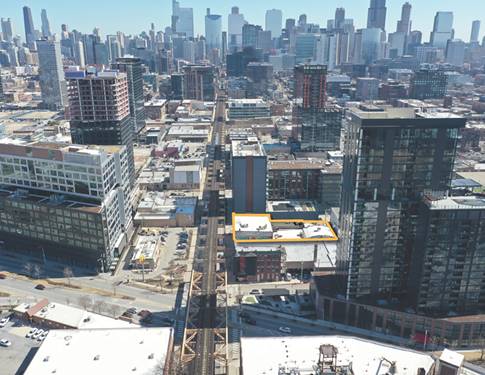
61 Properties Within 0.5 miles of: 1200 W Monroe, Chicago
  • 6 S Laflin Unit 911S, Chicago, IL 60607
    $649,900
    2 bed | 2 bath
    2 more available units at this address
    $459,900 Unit 510 2 bd / 2 ba
    $289,000 Unit 617 1 bd / 1 ba
  • 1375 W Lake, Chicago, IL 60607
    $6,950,000
  • 14 N Peoria Unit 6H-7H, Chicago, IL 60607
    $3,299,000
    4 bed | 4 bath
  • 909 W Washington Unit 811, Chicago, IL 60607
    $350,000
    1 bed | 1 bath
    1 more available unit at this address
    $390,000 Unit 911 1 bd / 1 ba
  • 909 W Washington Unit 911, Chicago, IL 60607
    $390,000
    1 bed | 1 bath
    1 more available unit at this address
    $350,000 Unit 811 1 bd / 1 ba
  • 224 N Elizabeth Unit T2-3B, Chicago, IL 60607
    $1,550,000
    2 bed | 2½ bath
    3 more available units at this address
    $3,950,000 Unit T1-7C 3 bd / 3 ½ ba
    $3,825,000 Unit T1-2A 4 bd / 4 ½ ba
    $2,850,000 Unit T2-7A 3 bd / 3 ½ ba
  • 224 N Elizabeth Unit T2-7A, Chicago, IL 60607
    $2,850,000
    3 bed | 3½ bath
    3 more available units at this address
    $3,950,000 Unit T1-7C 3 bd / 3 ½ ba
    $3,825,000 Unit T1-2A 4 bd / 4 ½ ba
    $1,550,000 Unit T2-3B 2 bd / 2 ½ ba

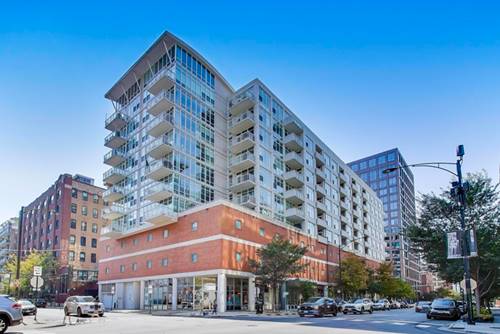
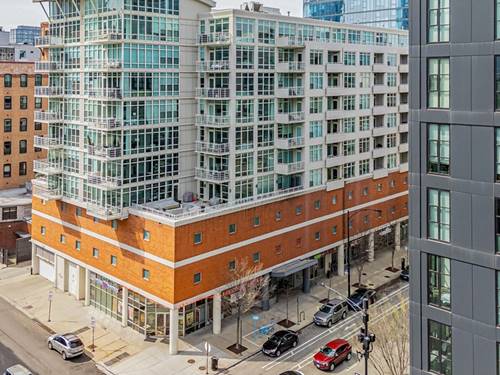
1200 W Monroe Unit 607
Chicago, IL 60607

  • 2 Beds
  • 2 Baths
  • 1,279 Sq. Ft.
  • Built In 2003
Price

$509,000

Est Payment
$4,102 / month (details)  
Taxes
$9,367  
Assessments
$766  
Beds
2  
Baths
2  
Rooms
5  
Type
Attached  
Sq. Ft.
1,279  
Built
2003  
Neighborhood
West Loop  
MLS
#12696456
Status
Active

Property Description

Great size unit Located in the heart of Chicago's sought-after West Loop for under $510K.... Freshly painted (April 2026) 2 bedroom, 2 bathroom condo delivers the lifestyle today's buyers want-modern comfort, walkable convenience, and the energy of one of the city's hottest neighborhoods. The open living space is designed for both relaxing nights in and entertaining friends, featuring a fireplace and seamless flow into a stylish kitchen with granite countertops, stainless steel appliances, and an island/breakfast bar. Step out onto your balcony and take in the best of Chicago summer living.The spacious primary suite offers the kind of retreat every city professional appreciates-generous closet space and a bathroom with double sinks, a separate shower, and tub. Additional features include in-unit laundry, assigned garage parking (#62), storage, and updates like, kitchen appliances (2020), washer/dryer (2020), and HVAC (2020).This building includes a 24-hour lobby manager, fitness center, and secure mailroom, all just moments from the restaurants, nightlife, coffee shops, and boutique fitness studios of Randolph Street and Fulton Market. Easy access to public transportation and expressways (90/94 & 290) makes commuting simple while keeping you connected to everything the city has to offer.This is the kind of home where your mornings start with coffee from your favorite neighborhood cafe and your evenings end with dinner in Fulton Market or cocktails just steps away. Move-in ready, this is West Loop living done right. Schedule your private tour today!

Property Tour

Property Map

Property Details

Rooms

Room
Level
Flooring
Size
Living Room
Main
Engineered Hardwood
14X20
Dining Room
Main
COMBO
Kitchen
Main
11X7
Family Room
N/A
Laundry
N/A
Master Bedroom
Main
Laminate
11X26
Bedroom 2
Main
Laminate
10X12
Bedroom 3
N/A
Bedroom 4
N/A
Foyer
Main
5X7
Balcony/Porch/Lanai
Main
14X6

Utilities

  • Heating Forced Air
  • Cooling Central Air
  • Water Public
  • Sewer Public Sewer

Additional Information

Assessment Includes
Heat, Water, Gas, Parking, Insurance, Doorman, Exercise Facilities, Exterior Maintenance, Scavenger, Snow Removal
Common Amenities
Door Person, Elevator in Residence, Exercise Room, Storage
Appliances
Range, Microwave, Dishwasher, Refrigerator, Washer, Dryer, Disposal
Pets Allowed
Cats OK, Dogs OK
Parking
1 Garage Spaces, Yes, Attached, Garage, Parking included in price
Schools
Wells Community Academy Senior H (299), Skinner Elementary School (299)

Payment Calculator

$
$
$
$
$
%
$
years
%
Principal & Interest
$0
Property Tax
$0
Assessments
$0
Home Insurance
$0
Mortgage Insurance
$0

Nearby Transportation

  • Bus 20 0.1 mi
  • Bus 126 0.2 mi
  • Bus 7 0.4 mi
  • Bus 60 0.5 mi
  • Bus 9 0.5 mi
  • Bus X9 0.5 mi
  • Bus 8 0.5 mi
  • Bus 65 0.7 mi
  • Bus 56 0.8 mi
  • Bus J14 0.8 mi
  • Bus 157 0.8 mi
  • Bus 125 0.8 mi
  • Bus 124 0.8 mi
  • Bus 130 0.8 mi
  • Bus 192 0.8 mi
  • Union Pacific North 0.9 mi
  • Union Pacific Northwest 0.9 mi
  • Union Pacific West 0.9 mi
  • Burlington Northern 1.0 mi
  • Heritage Corridor 1.0 mi
  • Milwaukee North 1.0 mi
  • Milwaukee West 1.0 mi
  • North Central Service 1.0 mi
  • Southwest Service 1.0 mi
  • Blue Line 0.3 mi
  • Green Line 0.4 mi
  • Pink Line 0.4 mi
  • Orange Line 1.2 mi
  • Brown Line 1.2 mi
  • Purple Line 1.2 mi
  • ZipCar 0.2 mi
  • I 290 West 0.3 mi
  • I 290 East 0.6 mi
  • I 90 East 0.6 mi
  • I 94 East 0.6 mi
  • I 90 West 0.6 mi
  • I 94 West 0.6 mi
  • I 55 South 1.9 mi
  • I 55 North 1.9 mi
grid
Register to see 1 more properties