Corcoran Urban Real Estate
$0 to $10,000
Any Beds
Any Baths
For Rent
39 Properties Rentals Within 0.5 miles of: 1201 S Prairie, Chicago

1201 S Prairie Apt 1104
Chicago, IL 60605

  • 2 Beds
  • 2 Baths
  • 1,238 Sq. Ft.
  • Built In 2008
Rental Price

$4,350

Beds
2  
Baths
2  
Rooms
5  
Type
Attached  
Sq. Ft.
1,238  
Built
2008  
Neighborhood
South Loop  
MLS
#12735234
Status
Active

Property Description

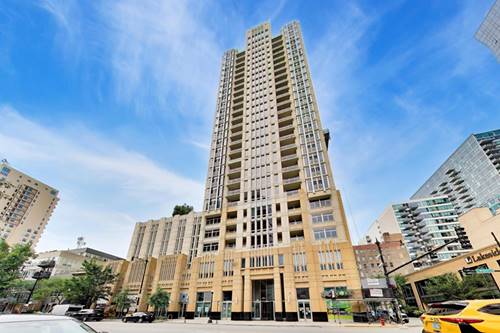
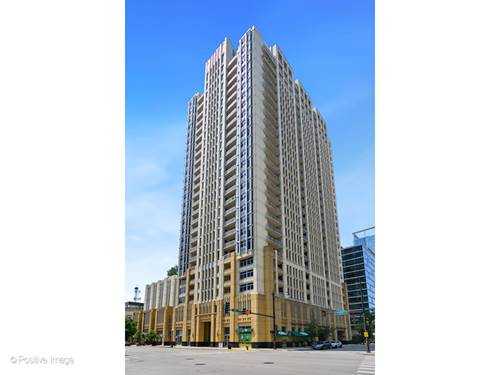
LUXURY SOUTH LOOP LIVING in this beautifully appointed 2-bedroom residence at 1201 S. Prairie Avenue, offering sophisticated finishes, exceptional views, and the convenience of included garage parking. The open-concept living and dining space is filled with natural light and features beautiful hardwood flooring and refined finishes throughout. The chef's kitchen is designed for those who appreciate quality, featuring Wolf and Sub-Zero appliances, a Bosch dishwasher, premium cabinetry, and elegant quartz countertops. The spacious primary suite features a large custom walk-in closet and luxurious en-suite bath with a double-bowl quartz vanity, large whirlpool soaking tub, and marble flooring. Enjoy the exceptional lifestyle of one of the South Loop's premier full-amenity buildings, with 24-hour door staff, fitness center, indoor pool and hot tub, sundeck with grilling areas, party room, business center, theater/media room, and more. Ideally located near Grant Park, the lakefront, Museum Campus, Soldier Field, the Loop, restaurants, shopping, and public transportation, this is South Loop living at its best. Garage parking included. A rare opportunity to lease a luxury residence with premium finishes, exceptional amenities, and parking in one of Chicago's most desirable neighborhoods.

Property Map

Property Details

Rooms

Room
Level
Flooring
Size
Living Room
Main
Hardwood
15X24
Dining Room
Main
Hardwood
COMBO
Kitchen
Main
Hardwood
08X16
Family Room
N/A
Laundry
Main
Hardwood
4X4
Master Bedroom
Main
Hardwood
11X13
Bedroom 2
Main
Hardwood
10X12
Bedroom 3
N/A
Bedroom 4
N/A
Balcony/Porch/Lanai
Main
Other
8X6
Foyer
Main
Hardwood
4X10
Walk In Closet
Main
8X7

Utilities

  • Heating Natural Gas, Forced Air
  • Cooling Central Air
  • Water Lake Michigan, Public
  • Sewer Public Sewer

Additional Information

Common Amenities
Bike Room/Bike Trails, Door Person, Elevator in Residence, Exercise Room, Storage, Health Club, On Site Manager/Engineer, Party Room, Sundeck, Indoor Pool, Sauna, Service Elevator(s), Spa/Hot Tub, Business Center, Elevator(s), Patio
Exterior Features
Balcony
Appliances
Range, Microwave, Dishwasher, Refrigerator, Freezer, Washer, Dryer, Disposal, Stainless Steel Appliance(s)
Sub/Complex
The Grant
Parking
1 Garage Spaces, Circular Driveway, Yes, Detached, Garage, Parking included in price
Schools
District 299

Nearby Transportation

  • Bus 12 0.1 mi
  • Bus 146 0.1 mi
  • Bus 130 0.1 mi
  • Bus 4 0.1 mi
  • Bus 1 0.1 mi
  • Bus 3 0.1 mi
  • Bus 18 0.1 mi
  • Bus 26 0.2 mi
  • Bus 28 0.2 mi
  • Bus 6 0.2 mi
  • Bus J14 0.2 mi
  • Bus 2 0.2 mi
  • Bus 10 0.2 mi
  • Bus 192 0.2 mi
  • Bus 62 0.3 mi
  • Metra Electric 0.1 mi
  • Rock Island 0.8 mi
  • Burlington Northern 1.2 mi
  • Heritage Corridor 1.2 mi
  • Milwaukee North 1.2 mi
  • Milwaukee West 1.2 mi
  • North Central Service 1.2 mi
  • Southwest Service 1.2 mi
  • Green Line 0.2 mi
  • Orange Line 0.2 mi
  • Red Line 0.3 mi
  • Pink Line 0.8 mi
  • Brown Line 0.8 mi
  • Purple Line 0.8 mi
  • Blue Line 0.8 mi
  • ZipCar 0.1 mi
  • I 90 West 1.1 mi
  • I 94 West 1.1 mi
  • I 55 North 1.1 mi
  • I 55 South 1.1 mi
  • I 90 East 1.1 mi
  • I 94 East 1.1 mi
  • I 290 East 1.2 mi
  • I 290 West 1.9 mi
grid
Register to see 0 more properties