Corcoran Urban Real Estate
$0 to $10,000
Any Beds
Any Baths
For Rent
40 Properties Rentals Within 0.5 miles of: 1201 S Prairie, Chicago
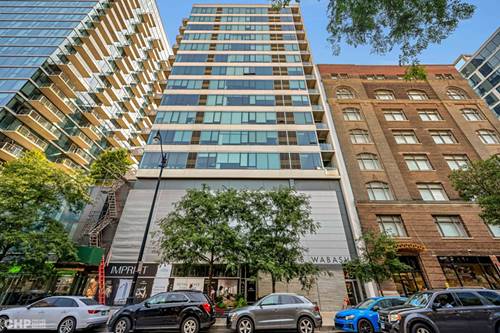
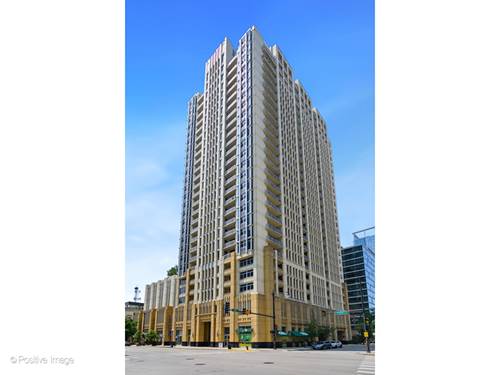
  • 1345 S Wabash Unit 1511, Chicago, IL 60605
    $2,350
    2 bed | 1 bath
    2 more available units at this address
    $2,600 Unit 401 2 bd / 2 ba
    $2,200 Unit 1407 1 bd / 1 ba
  • 1345 S Wabash Unit 401, Chicago, IL 60605
    $2,600
    2 bed | 2 bath
    2 more available units at this address
    $2,350 Unit 1511 2 bd / 1 ba
    $2,200 Unit 1407 1 bd / 1 ba
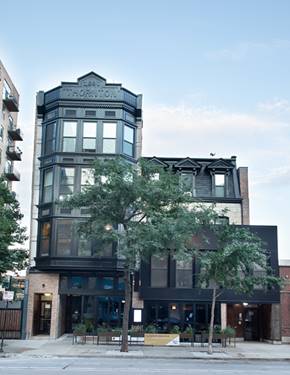
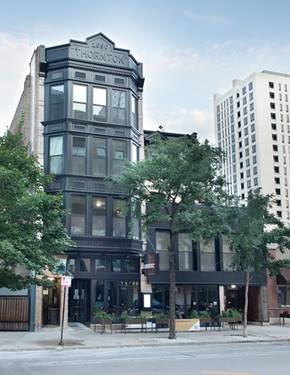
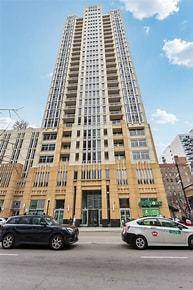
  • 1312 S Wabash Unit 7, Chicago, IL 60605
    $1,950
    1 bed | 1 bath
    1 more available unit at this address
    $2,100 Unit 1 1 bd / 1 ba
  • 1312 S Wabash Unit 1, Chicago, IL 60605
    $2,100
    1 bed | 1 bath
    1 more available unit at this address
    $1,950 Unit 7 1 bd / 1 ba
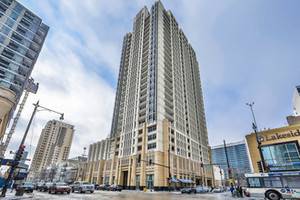
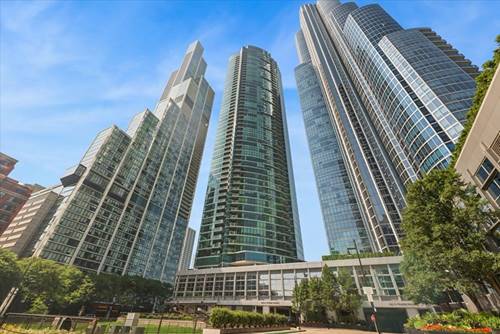
  • 1400 S Michigan Unit 1807, Chicago, IL 60605
    $2,400
    1 bed | 1 bath
    3 more available units at this address
    $3,100 Unit 1810 2 bd / 2 ba
    $2,900 Unit 1910 2 bd / 2 ba
    $2,800 Unit 2708 1 bd / 1 ba
  • 1400 S Michigan Unit 2708, Chicago, IL 60605
    $2,800
    1 bed | 1 bath
    3 more available units at this address
    $3,100 Unit 1810 2 bd / 2 ba
    $2,900 Unit 1910 2 bd / 2 ba
    $2,400 Unit 1807 1 bd / 1 ba
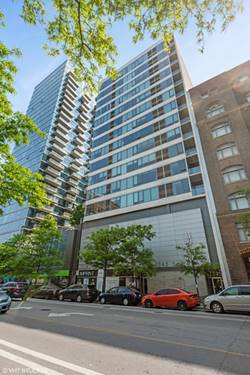
  • 1400 S Michigan Unit 1910, Chicago, IL 60605
    $2,900
    2 bed | 2 bath
    3 more available units at this address
    $3,100 Unit 1810 2 bd / 2 ba
    $2,800 Unit 2708 1 bd / 1 ba
    $2,400 Unit 1807 1 bd / 1 ba

1201 S Prairie Apt 1405
Chicago, IL 60605

  • 2 Beds
  • 2 Baths
  • 1,639 Sq. Ft.
  • Built In 2008
Rental Price

$5,500

Beds
2  
Baths
2  
Rooms
6  
Type
Attached  
Sq. Ft.
1,639  
Built
2008  
Neighborhood
South Loop  
MLS
#12659170
Status
Active (0 days)

Property Description

Elevated living in this extra wide and large 2 bedroom + office home in prime South Loop location in One Museum Park West. High-end finishes throughout, along with richly stained hardwood floors in every room, motorized blinds, and in-unit washer & dryer. The striking kitchen has grey lower cabinets with white uppers, quartz counters, backsplash tiles, Wolf gas stove & so much storage. The huge living room includes east & south views of the lakefront and city and offers a large dining room space and access to private balcony. The ideal split bedroom floorplan allows for privacy, while the separate office provides the perfect home-office space. The primary suite includes an organized walk-in closet along with an additional wall of built-ins and bathroom with separate tub, shower & double-bowl vanity. Large 2nd bedroom. Rent includes heat, air, cable, & wifi. Full amenity building with 24-hour door staff, on-site management, fitness center, indoor pool with hot tub, sundeck, lounge with pool table, movie theatre, bike storage, etc. Garage parking space additional $250. No smokers & no pets. Available immediately.

Property Map

Property Details

Rooms

Room
Level
Flooring
Size
Living Room
Main
Hardwood
23X19
Dining Room
Main
Hardwood
COMBO
Kitchen
Main
Hardwood
11X11
Family Room
N/A
Laundry
N/A
Master Bedroom
Main
Hardwood
11X19
Bedroom 2
Main
Hardwood
11X12
Bedroom 3
N/A
Bedroom 4
N/A
Office
Main
Hardwood
08X06
Balcony/Porch/Lanai
Main
Other
07X06
Walk In Closet
Main
06X09

Utilities

  • Heating Forced Air, Sep Heating Systems - 2+
  • Cooling Central Air
  • Water Public
  • Sewer Public Sewer

Additional Information

Common Amenities
Bike Room/Bike Trails, Door Person, Elevator in Residence, Exercise Room, On Site Manager/Engineer, Party Room, Sundeck, Indoor Pool, Receiving Room, Sauna, Service Elevator(s)
Exterior Features
Balcony
Appliances
Range, Microwave, Dishwasher, Refrigerator, Washer, Dryer, Disposal, Stainless Steel Appliance(s), Gas Cooktop
Sub/Complex
One Museum Park West
Parking
1 Garage Spaces, Heated Garage, Yes, Leased, Attached, Garage, Parking not included in price
Schools
Phillips Academy High School (299), South Loop Elementary School (299), South Loop Elementary School (299)

Listing History

07-21-2026 Listed at $5,500
Last Modified 7/21/26 9:40 AM

Nearby Transportation

  • Bus 12 0.1 mi
  • Bus 146 0.1 mi
  • Bus 130 0.1 mi
  • Bus 4 0.1 mi
  • Bus 1 0.1 mi
  • Bus 3 0.1 mi
  • Bus 18 0.1 mi
  • Bus 26 0.2 mi
  • Bus 28 0.2 mi
  • Bus 6 0.2 mi
  • Bus J14 0.2 mi
  • Bus 2 0.2 mi
  • Bus 10 0.2 mi
  • Bus 192 0.2 mi
  • Bus 62 0.3 mi
  • Metra Electric 0.1 mi
  • Rock Island 0.8 mi
  • Burlington Northern 1.2 mi
  • Heritage Corridor 1.2 mi
  • Milwaukee North 1.2 mi
  • Milwaukee West 1.2 mi
  • North Central Service 1.2 mi
  • Southwest Service 1.2 mi
  • Green Line 0.2 mi
  • Orange Line 0.2 mi
  • Red Line 0.3 mi
  • Pink Line 0.8 mi
  • Brown Line 0.8 mi
  • Purple Line 0.8 mi
  • Blue Line 0.8 mi
  • ZipCar 0.1 mi
  • I 90 West 1.1 mi
  • I 94 West 1.1 mi
  • I 55 North 1.1 mi
  • I 55 South 1.1 mi
  • I 90 East 1.1 mi
  • I 94 East 1.1 mi
  • I 290 East 1.2 mi
  • I 290 West 1.9 mi
grid
Register to see 0 more properties