Corcoran Urban Real Estate
$0 to $10,000
Any Beds
Any Baths
For Rent
43 Properties Rentals Within 0.5 miles of: 1201 S Prairie, Chicago
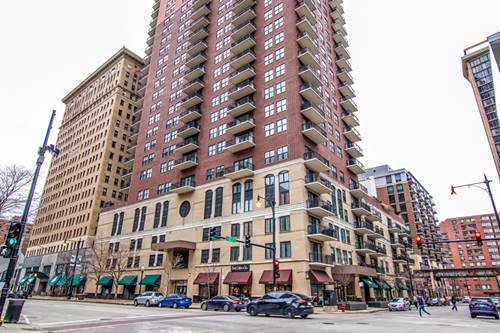
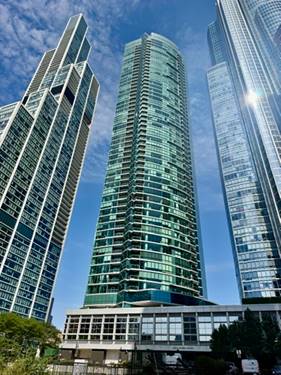
  • 40 E 9th Unit 1015, Chicago, IL 60605
    $2,000
    1 bed | 1 bath
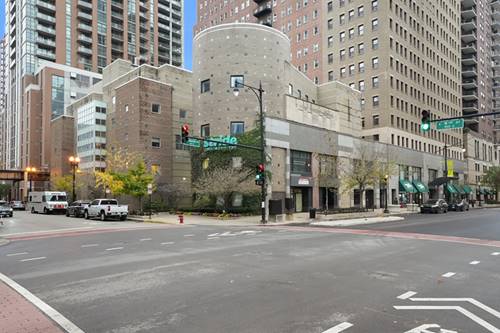
  • 1521 S Indiana Unit P, Chicago, IL 60605
    $3,250
    2 bed | 2 bath
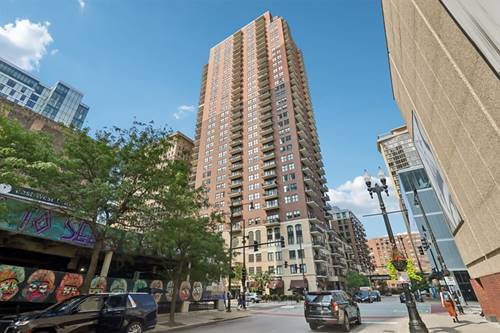
  • 41 E 8th Unit 1102, Chicago, IL 60605
    $2,900
    2 bed | 2 bath
    3 more available units at this address
    $3,800 Unit 2003 2 bd / 2 ba
    $3,500 Unit 1403 2 bd / 2 ba
    $3,500 Unit 3403 2 bd / 2 ba
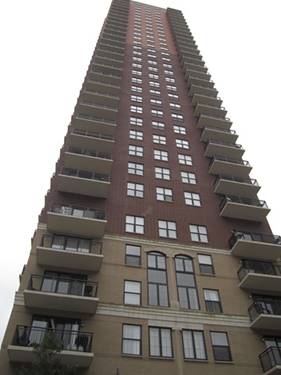
  • 41 E 8th Unit 1403, Chicago, IL 60605
    $3,500
    2 bed | 2 bath
    3 more available units at this address
    $3,800 Unit 2003 2 bd / 2 ba
    $3,500 Unit 3403 2 bd / 2 ba
    $2,900 Unit 1102 2 bd / 2 ba
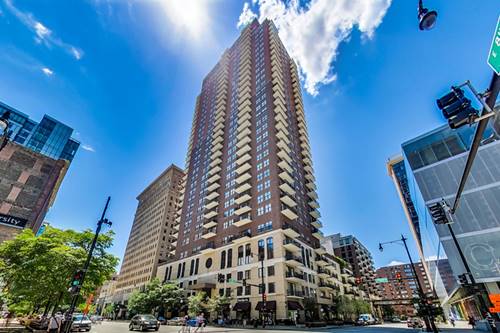
  • 41 E 8th Unit 3403, Chicago, IL 60605
    $3,500
    2 bed | 2 bath
    3 more available units at this address
    $3,800 Unit 2003 2 bd / 2 ba
    $3,500 Unit 1403 2 bd / 2 ba
    $2,900 Unit 1102 2 bd / 2 ba
  • 41 E 8th Unit 2003, Chicago, IL 60605
    $3,800
    2 bed | 2 bath
    3 more available units at this address
    $3,500 Unit 1403 2 bd / 2 ba
    $3,500 Unit 3403 2 bd / 2 ba
    $2,900 Unit 1102 2 bd / 2 ba
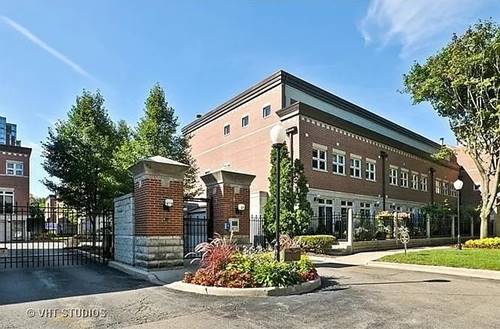
  • 899 S Plymouth Unit 2001, Chicago, IL 60605
    $1,850
    0 bed | 1 bath
    1 more available unit at this address
    $1,900 Unit 1602 0 bd / 1 ba

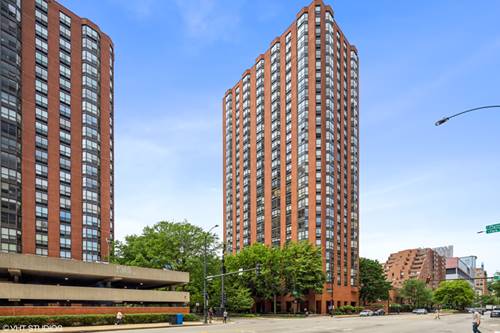
1201 S Prairie Apt 1706
Chicago, IL 60605

  • 2 Beds
  • 2 Baths
  • 1,207 Sq. Ft.
Rental Price

$4,500

Beds
2  
Baths
2  
Rooms
5  
Type
Attached  
Sq. Ft.
1,207  
Neighborhood
South Loop  
MLS
#12758558
Status
Active (0 days)

Property Description

Welcome to One Museum Park West! This luxury corner 2BR/2BA condominium has been upgraded to include new oak hardwood floors throughout, motorized window shades in every room, new high-end Samsung refrigerator, new washer/dryer in unit, Elfa closet systems, and Restoration Hardware chandeliers! The floor to ceiling windows allow breathtaking views and bright sunlight to the South and West. Enjoy fresh air and light on the South facing balcony overlooking the neighborhood and greenery. The split bedroom floorpan is ideal for privacy- allowing the second bedroom to be comfortable for guests, a kids room, an office, or media room! Deeded garage parking available for an additional $300 per month. The full amenity building offers 24/7 door staff, a spacious and well-appointed community room overlooking Grant Park, fitness center, indoor pool, hot tub, locker rooms, catering kitchen, outdoor terrace with gas grills and professional landscaping, theater, children's playroom, business center, dog run, and dog spa.

Property Map

Property Details

Rooms

Room
Level
Flooring
Size
Living Room
Main
Hardwood
14X21
Dining Room
Main
Hardwood
COMBO
Kitchen
Main
Hardwood
8X16
Family Room
N/A
Laundry
Main
3X3
Master Bedroom
Main
Hardwood
11X13
Bedroom 2
Main
Hardwood
9X8
Bedroom 3
N/A
Bedroom 4
N/A

Utilities

  • Heating Natural Gas, Forced Air
  • Cooling Central Air
  • Water Lake Michigan
  • Sewer Public Sewer

Additional Information

Pets Allowed
Cats OK, Dogs OK
Parking
1 Garage Spaces, Yes, Attached, Garage, Parking not included in price
Schools
District 299

Listing History

09-14-2026 Listed at $4,500
Last Modified 9/14/26 4:41 PM

Nearby Transportation

  • Bus 12 0.1 mi
  • Bus 146 0.1 mi
  • Bus 130 0.1 mi
  • Bus 4 0.1 mi
  • Bus 1 0.1 mi
  • Bus 3 0.1 mi
  • Bus 18 0.1 mi
  • Bus 26 0.2 mi
  • Bus 28 0.2 mi
  • Bus 6 0.2 mi
  • Bus J14 0.2 mi
  • Bus 2 0.2 mi
  • Bus 10 0.2 mi
  • Bus 192 0.2 mi
  • Bus 62 0.3 mi
  • Metra Electric 0.1 mi
  • Rock Island 0.8 mi
  • Burlington Northern 1.2 mi
  • Heritage Corridor 1.2 mi
  • Milwaukee North 1.2 mi
  • Milwaukee West 1.2 mi
  • North Central Service 1.2 mi
  • Southwest Service 1.2 mi
  • Green Line 0.2 mi
  • Orange Line 0.2 mi
  • Red Line 0.3 mi
  • Pink Line 0.8 mi
  • Brown Line 0.8 mi
  • Purple Line 0.8 mi
  • Blue Line 0.8 mi
  • ZipCar 0.1 mi
  • I 90 West 1.1 mi
  • I 94 West 1.1 mi
  • I 55 North 1.1 mi
  • I 55 South 1.1 mi
  • I 90 East 1.1 mi
  • I 94 East 1.1 mi
  • I 290 East 1.2 mi
  • I 290 West 1.9 mi
grid
Register to see 0 more properties