Corcoran Urban Real Estate
$0 to $5,000,000
Any Beds
Any Baths
For Sale
26 Properties Within 0.5 miles of: 1203 W Superior, Chicago
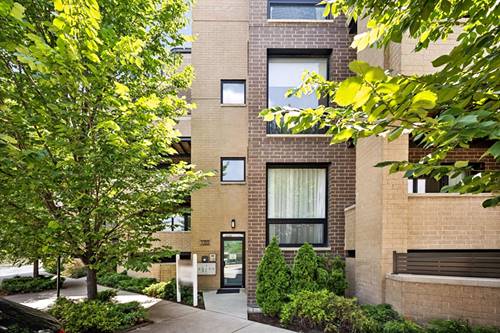
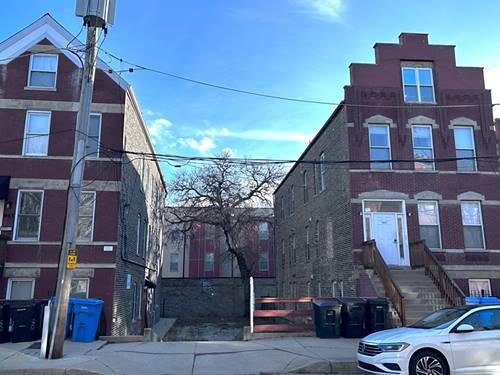
  • 941 N Racine, Chicago, IL 60642
    $485,000
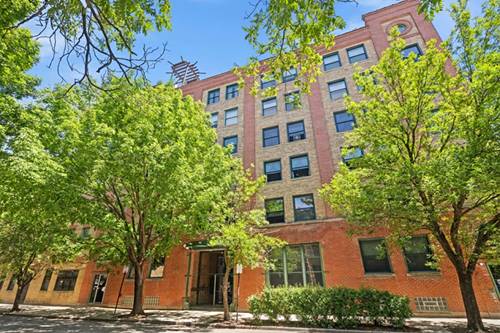
  • 515 N Noble Unit 310, Chicago, IL 60642
    $410,000
    1 bed | 1 bath
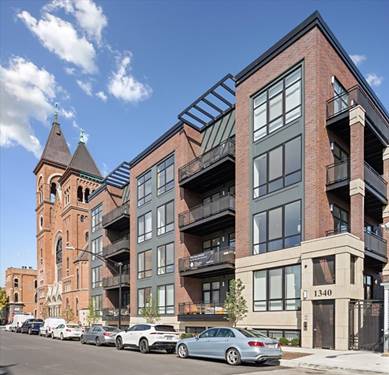
  • 1340 W Chestnut Unit 401, Chicago, IL 60642
    $1,799,000
    5 bed | 4½ bath
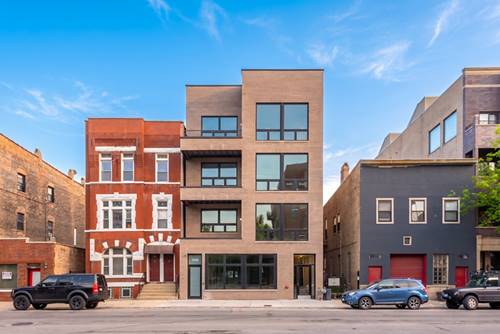
  • 1347 W Grand Unit 2N, Chicago, IL 60642
    $849,999
    3 bed | 2 bath
    3 more available units at this address
    $1,199,000 Unit 4S 3 bd / 2 ba
    $1,099,000 Unit 4N 2 bd / 2 ba
    $959,000 Unit 3S 3 bd / 2 ba
  • 1347 W Grand Unit 3S, Chicago, IL 60642
    $959,000
    3 bed | 2 bath
    3 more available units at this address
    $1,199,000 Unit 4S 3 bd / 2 ba
    $1,099,000 Unit 4N 2 bd / 2 ba
    $849,999 Unit 2N 3 bd / 2 ba
  • 1347 W Grand Unit 4N, Chicago, IL 60642
    $1,099,000
    2 bed | 2 bath
    3 more available units at this address
    $1,199,000 Unit 4S 3 bd / 2 ba
    $959,000 Unit 3S 3 bd / 2 ba
    $849,999 Unit 2N 3 bd / 2 ba
  • 1347 W Grand Unit 4S, Chicago, IL 60642
    $1,199,000
    3 bed | 2 bath
    3 more available units at this address
    $1,099,000 Unit 4N 2 bd / 2 ba
    $959,000 Unit 3S 3 bd / 2 ba
    $849,999 Unit 2N 3 bd / 2 ba

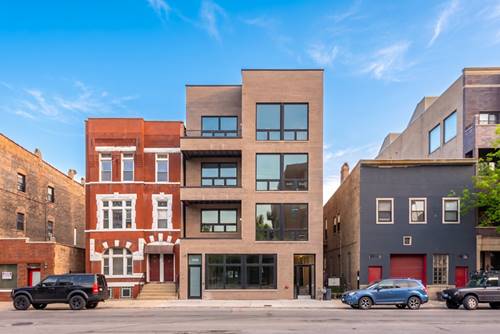
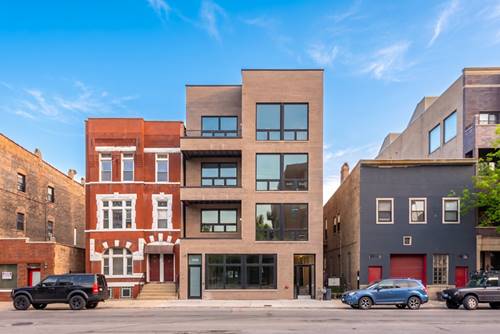
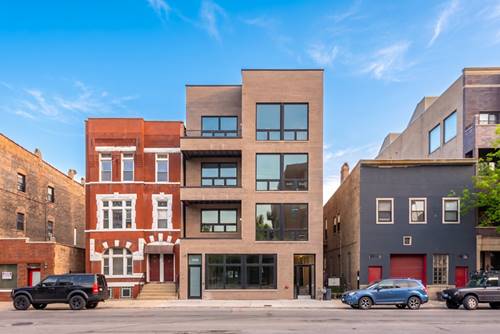
1203 W Superior Unit 1B
Chicago, IL 60642

  • 3 Beds
  • 3 Baths
  • 3,000 Sq. Ft.
  • Built In 2019
Price

$869,950

Est Payment
$6,278 / month (details)  
Taxes
$19,016  
Assessments
$326  
Beds
3  
Baths
3  
Rooms
8  
Type
Attached  
Sq. Ft.
3,000  
Built
2019  
Neighborhood
Noble Square  
MLS
#12696970
Status
Active

Property Description

Modern architecture, exceptional design and remarkable indoor-outdoor living come together across approximately 3,000 square feet in this striking three-bedroom, three-bath residence. Thoughtfully designed across multiple levels, the home pairs dramatic architectural details with expansive living spaces and three distinct outdoor retreats. The main level makes an immediate impression with walls of windows, abundant natural light and an open floor plan designed for effortless everyday living and entertaining. A dramatic textural feature wall creates a striking architectural backdrop for the dining area and continues through the home, while warm hardwood floors and curated lighting add depth and character throughout. At the heart of the home, the sleek kitchen pairs rich cabinetry, quartz countertops and high-end appliances with an oversized waterfall island offering generous seating and a natural gathering place. Open to the living and dining spaces, the layout allows each area to feel connected yet beautifully defined. The primary suite is a private retreat with a dramatic accent wall, generous proportions and a spa-inspired ensuite bath. Two additional bedrooms and baths provide flexibility for guests, a home office or additional living needs. The expansive lower level adds an entirely new dimension to the home. Impressive ceiling heights, radiant heated floors and multiple gathering spaces create an exceptional setting for entertaining or relaxing. A wet bar, fireplace and striking glass staircase add both function and architectural interest, while sliding doors open directly to an intimate sunken patio with an outdoor fireplace-an unexpected urban retreat. Outdoor living is one of the home's defining features, with three separate spaces designed to be enjoyed throughout the seasons. A balcony off the kitchen is ideal for grilling and casual evenings, the private lower-level patio offers a secluded setting around the fire, and the expansive garage rooftop deck provides an extraordinary backdrop for outdoor dining, entertaining and relaxing. Garage parking, abundant storage and a prime location near some of Chicago's best dining, shopping and neighborhood amenities complete a home where thoughtful design, impressive scale and exceptional outdoor living come together beautifully.

Property Map

Property Details

Rooms

Room
Level
Flooring
Size
Living Room
Main
Hardwood
16X17
Dining Room
Main
Hardwood
14X21
Kitchen
Main
Hardwood
16X9
Family Room
Lower
Other
22X21
Laundry
Lower
Ceramic Tile
6X5
Master Bedroom
Main
Hardwood
13X16
Bedroom 2
Main
Hardwood
13X13
Bedroom 3
Lower
Carpet
11X17
Bedroom 4
N/A
Balcony/Porch/Lanai
Main
15X7
Terrace
Third
25X35
Recreation Room
Lower
Other
19X23

Utilities

  • Heating Natural Gas, Forced Air, Radiant Floor
  • Cooling Central Air
  • Water Lake Michigan
  • Sewer Public Sewer

Additional Information

Assessment Includes
Water, Parking, Insurance, Exterior Maintenance, Scavenger
Interior Features
Wet Bar, Open Floorplan
Exterior Features
Balcony
Appliances
Range, Microwave, Dishwasher, High End Refrigerator, Washer, Dryer, Stainless Steel Appliance(s), Wine Refrigerator, Range Hood
Pets Allowed
Cats OK, Dogs OK
Parking
1 Garage Spaces, Garage Door Opener, Yes, Garage Owned, Attached, Garage, Parking included in price
Schools
Wells Community Academy Senior H (299), Otis Elementary School (299), Otis Elementary School (299)

Payment Calculator

$
$
$
$
$
%
$
years
%
Principal & Interest
$0
Property Tax
$0
Assessments
$0
Home Insurance
$0
Mortgage Insurance
$0

Nearby Transportation

  • Bus 66 0.1 mi
  • Bus 56 0.1 mi
  • Bus 65 0.3 mi
  • Bus 9 0.5 mi
  • Bus X9 0.5 mi
  • Bus 8 0.5 mi
  • Bus 70 0.6 mi
  • Bus 20 0.9 mi
  • Bus 50 1.0 mi
  • Bus 37 1.1 mi
  • Bus 72 1.1 mi
  • Bus 125 1.1 mi
  • Bus J14 1.1 mi
  • Bus 1.1 mi
  • Bus 130 1.2 mi
  • Blue Line 0.1 mi
  • Green Line 0.7 mi
  • Pink Line 0.7 mi
  • Brown Line 1.1 mi
  • Purple Line 1.1 mi
  • Red Line 1.2 mi
  • ZipCar 0.2 mi
  • I 90 West 0.1 mi
  • I 94 West 0.1 mi
  • I 90 East 0.4 mi
  • I 94 East 0.4 mi
  • I 290 West 1.3 mi
  • I 290 East 1.4 mi
  • I 55 South 2.8 mi
  • I 55 North 2.8 mi
grid
Register to see 3 more properties