Corcoran Urban Real Estate
$0 to $10,000
Any Beds
Any Baths
For Rent
37 Properties Rentals Within 0.5 miles of: 1211 S Prairie, Chicago
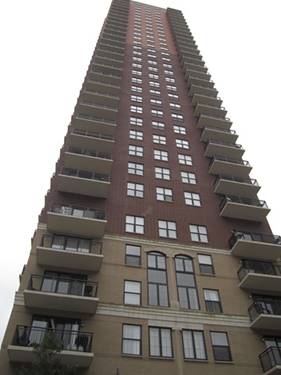
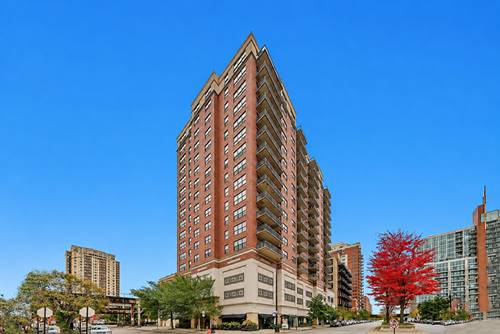
  • 40 E 9th Unit 1015, Chicago, IL 60605
    $2,000
    1 bed | 1 bath
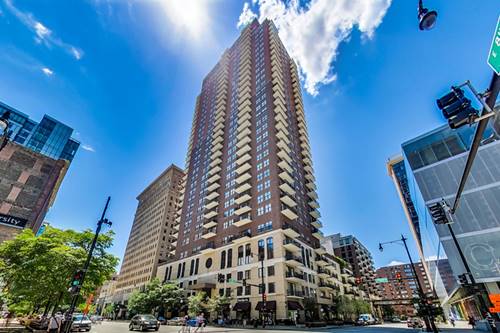
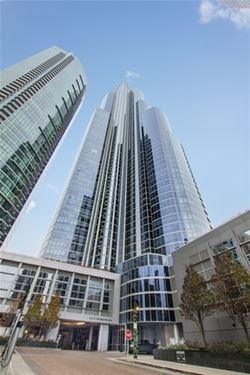
  • 41 E 8th Unit 1102, Chicago, IL 60605
    $2,900
    2 bed | 2 bath
    2 more available units at this address
    $3,800 Unit 2003 2 bd / 2 ba
    $3,500 Unit 3403 2 bd / 2 ba
  • 41 E 8th Unit 3403, Chicago, IL 60605
    $3,500
    2 bed | 2 bath
    2 more available units at this address
    $3,800 Unit 2003 2 bd / 2 ba
    $2,900 Unit 1102 2 bd / 2 ba
  • 41 E 8th Unit 2003, Chicago, IL 60605
    $3,800
    2 bed | 2 bath
    2 more available units at this address
    $3,500 Unit 3403 2 bd / 2 ba
    $2,900 Unit 1102 2 bd / 2 ba
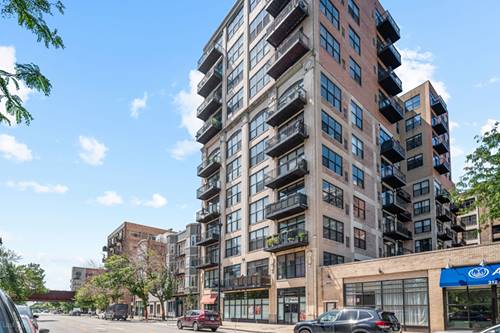
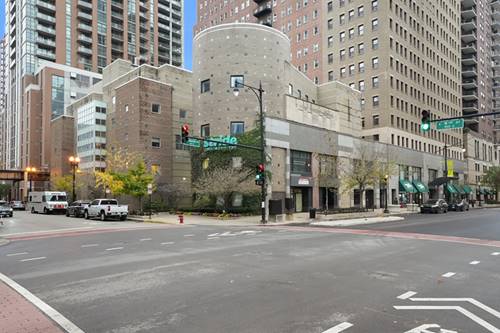
  • 1516 S Wabash Unit 606, Chicago, IL 60605
    $3,100
    2 bed | 1 bath
    1 more available unit at this address
    $3,195 Unit 803 2 bd / 2 ba
  • 1516 S Wabash Unit 803, Chicago, IL 60605
    $3,195
    2 bed | 2 bath
    1 more available unit at this address
    $3,100 Unit 606 2 bd / 1 ba
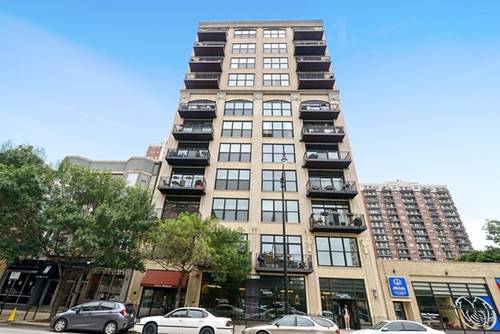
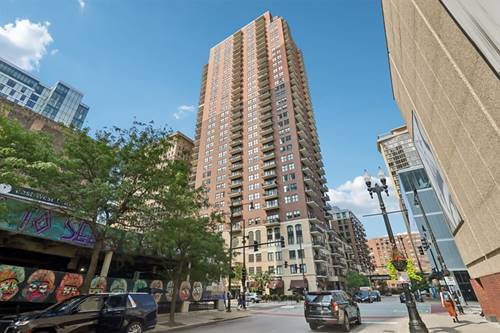
  • 5 E 14th Unit 1102, Chicago, IL 60605
    $2,850
    1 bed | 1 bath

1211 S Prairie Apt 3406
Chicago, IL 60605

  • 3 Beds
  • 3 Baths
  • 2,105 Sq. Ft.
  • Built In 2008
Rental Price

$5,800

Beds
3  
Baths
3  
Rooms
6  
Type
Rental Home  
Sq. Ft.
2,105  
Built
2008  
Neighborhood
South Loop  
MLS
#10842866
Status
Cancelled

Property Description

OWNER SAYS SHOW MY HOME. UNIT IS VACANT AND EASY TO SHOW. CONTACT US FOR A PRIVATE SHOWING! Sun drenched high floor home with open floor plan. Home features; Hardwood floors throughout the home. Kitchen features: Cream colored wood cabinets, Monogram GE Appliances, Gas Cook top, Granite Counter tops, floor-to-ceiling windows with skyline views in every room with custom blinds in all rooms. Primary bedroom suite with walk-in closet, bath with spa quality finishes, Custom tile, Granite, soaking tub and separate walk in shower. 2nd bedroom has en-suite bath and walk in closet. Other features: in unit laundry, private balcony, custom lighting, App controlled thermostat. Private storage locker

Property Tour

Property Map

Property Details

Rooms

Room
Level
Flooring
Size
Living Room
Main
Hardwood
22x19
Dining Room
Main
Hardwood
combo
Kitchen
Main
Hardwood
13x12
Bedroom (master)
Main
Hardwood
14x12
Bedroom (2nd)
Main
Hardwood
15x13
Bedroom (3rd)
Main
Hardwood
13x12
Balcony
Main
17x04

Utilities

  • Heating Gas, Forced Air
  • Cooling Central Air
  • Water Lake Michigan
  • Sewer Sewer-Public

Additional Information

Appliances
Oven/Range, Microwave, Dishwasher, Refrigerator, Washer, Dryer, Disposal, All Stainless Steel Kitchen Appliances
Pets Allowed
No Pets
Parking
Tandem, Garage On Site, Owned

Listing History

09-01-2020 Listed at $5,800
03-15-2021 Status changed to Cancelled
Last Modified 3/15/21 4:44 PM

Nearby Transportation

  • Bus 12 0.1 mi
  • Bus 146 0.1 mi
  • Bus 130 0.1 mi
  • Bus 4 0.1 mi
  • Bus 1 0.1 mi
  • Bus 3 0.1 mi
  • Bus 18 0.2 mi
  • Bus 26 0.2 mi
  • Bus 28 0.2 mi
  • Bus 6 0.2 mi
  • Bus J14 0.2 mi
  • Bus 2 0.2 mi
  • Bus 10 0.2 mi
  • Bus 192 0.3 mi
  • Bus 62 0.3 mi
  • Metra Electric 0.1 mi
  • Rock Island 0.9 mi
  • Burlington Northern 1.2 mi
  • Heritage Corridor 1.2 mi
  • Milwaukee North 1.2 mi
  • Milwaukee West 1.2 mi
  • North Central Service 1.2 mi
  • Southwest Service 1.2 mi
  • Green Line 0.3 mi
  • Orange Line 0.3 mi
  • Red Line 0.3 mi
  • Pink Line 0.8 mi
  • Brown Line 0.8 mi
  • Purple Line 0.8 mi
  • Blue Line 0.8 mi
  • ZipCar 0.1 mi
  • I 90 West 1.1 mi
  • I 94 West 1.1 mi
  • I 55 North 1.1 mi
  • I 55 South 1.1 mi
  • I 90 East 1.1 mi
  • I 94 East 1.1 mi
  • I 290 East 1.3 mi
  • I 290 West 2.0 mi
grid
Register to see 2 more properties