Corcoran Urban Real Estate
$0 to $5,000,000
Any Beds
Any Baths
For Sale
131 Properties Within 0.5 miles of: 1212 N Lasalle, Chicago
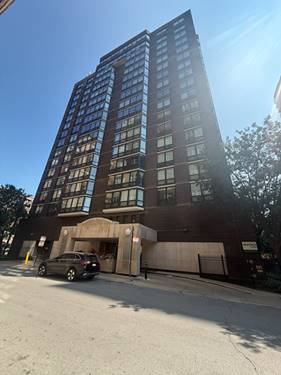
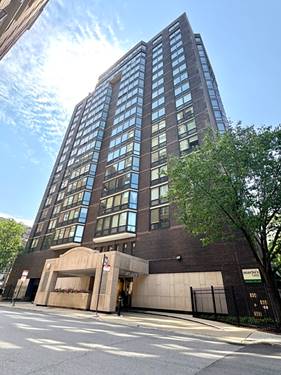
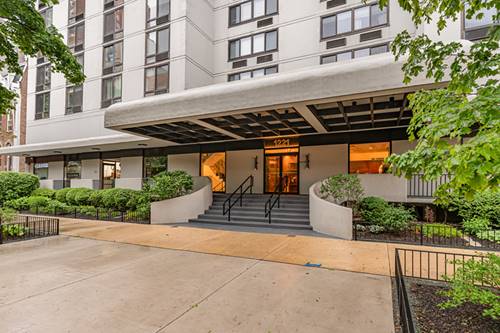
  • 1221 N Dearborn Unit 207N, Chicago, IL 60610
    $250,000
    1 bed | 1 bath
    1 more available unit at this address
    $264,900 Unit 812N 1 bd / 1 ba
  • 1221 N Dearborn Unit 812N, Chicago, IL 60610
    $264,900
    1 bed | 1 bath
    1 more available unit at this address
    $250,000 Unit 207N 1 bd / 1 ba
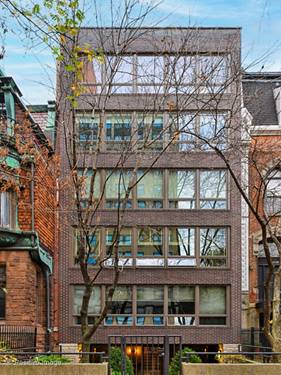
  • 1241 N Dearborn Unit 4, Chicago, IL 60610
    $939,000
    3 bed | 2 bath
  • 21 W Goethe Unit 17H, Chicago, IL 60610
    $175,000
    0 bed | 1 bath
    2 more available units at this address
    $693,000 Unit 18GH 3 bd / 2 ba
    $219,000 Unit 2A 1 bd / 1 ba
  • 21 W Goethe Unit 2A, Chicago, IL 60610
    $219,000
    1 bed | 1 bath
    2 more available units at this address
    $693,000 Unit 18GH 3 bd / 2 ba
    $175,000 Unit 17H 0 bd / 1 ba
  • 21 W Goethe Unit 18GH, Chicago, IL 60610
    $693,000
    3 bed | 2 bath
    2 more available units at this address
    $219,000 Unit 2A 1 bd / 1 ba
    $175,000 Unit 17H 0 bd / 1 ba
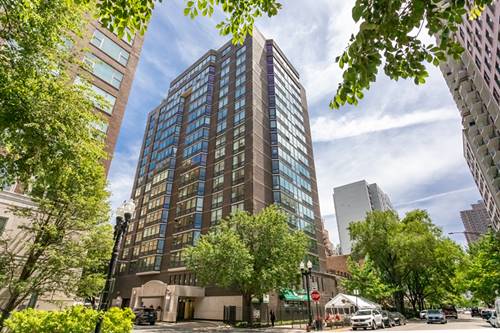
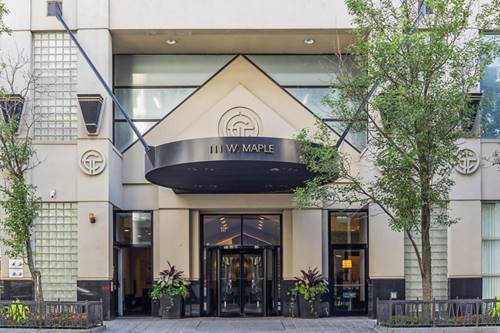
  • 111 W Maple Unit 3311, Chicago, IL 60610
    $299,900
    1 bed | 1 bath
    1 more available unit at this address
    $3,300,000 Unit 3402-3404 2 bd / 3 ½ ba

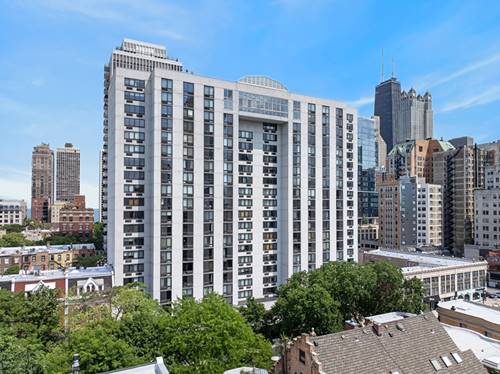
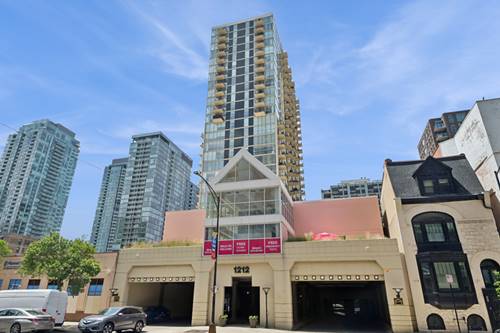
1212 N Lasalle Unit 2410
Chicago, IL 60610

  • 1 Beds
  • 1 Baths
  • Built In 1987
Price

$275,000

Est Payment
$2,668 / month (details)  
Taxes
$5,232  
Assessments
$814  
Beds
1  
Baths
1  
Rooms
4  
Type
Attached  
Sq. Ft.
n/a  
Built
1987  
Neighborhood
Old Town  
MLS
#12673717
Status
Active

Property Description

Spectacular city views await from this desirable corner unit! This spacious 1-bedroom, 1-bath home offers an open layout, abundant natural light, and a private balcony ideal for enjoying the skyline or hosting guests. The expansive living and dining area provides flexible space for everyday living and entertaining. Residents enjoy full-service amenities including a 24-hour door staff, fitness center, and on-site laundry. Ideally located near public transportation, shopping, dining, and nightlife, with an indoor garage parking space included for added convenience.

Property Map

Property Details

Rooms

Room
Level
Flooring
Size
Living Room
Main
Carpet
18X13
Dining Room
Main
COMBO
Kitchen
Main
Ceramic Tile
10X10
Family Room
N/A
Laundry
N/A
Master Bedroom
Main
Carpet
16X11
Bedroom 2
N/A
Bedroom 3
N/A
Bedroom 4
N/A

Utilities

  • Heating Natural Gas, Forced Air
  • Cooling Central Air
  • Water Lake Michigan, Public
  • Sewer Public Sewer

Additional Information

Assessment Includes
Heat, Air Conditioning, Water, Gas, Parking, Insurance, Doorman, TV/Cable, Exercise Facilities, Exterior Maintenance, Lawn Care, Scavenger, Snow Removal, Internet
Common Amenities
Bike Room/Bike Trails, Door Person, Coin Laundry, Elevator in Residence, Exercise Room, On Site Manager/Engineer, Security Door Lock(s), Service Elevator(s)
Exterior Features
Balcony
Appliances
Range, Microwave, Dishwasher, Refrigerator, Freezer
Pets Allowed
Cats OK, Dogs OK, Number Limit
Parking
1 Garage Spaces, Garage Door Opener, Yes, Garage Owned, Attached, Garage, Parking included in price
Schools
District 299

Payment Calculator

$
$
$
$
$
%
$
years
%
Principal & Interest
$0
Property Tax
$0
Assessments
$0
Home Insurance
$0
Mortgage Insurance
$0

Nearby Transportation

  • Bus 156 < 0.1 mi
  • Bus 70 < 0.1 mi
  • Bus 36 0.1 mi
  • Bus 22 0.1 mi
  • Bus 37 0.2 mi
  • Bus 151 0.4 mi
  • Bus 9 0.5 mi
  • Bus 73 0.5 mi
  • Bus 72 0.5 mi
  • Bus 66 0.5 mi
  • Bus 0.5 mi
  • Bus 143 0.6 mi
  • Bus 146 0.6 mi
  • Bus 147 0.6 mi
  • Bus 148 0.6 mi
  • Red Line 0.1 mi
  • Brown Line 0.5 mi
  • Purple Line 0.5 mi
  • Blue Line 1.2 mi
  • ZipCar 0.1 mi
  • Maven 0.3 mi
  • I 90 East 0.8 mi
  • I 94 East 0.8 mi
  • I 90 West 0.8 mi
  • I 94 West 0.8 mi
  • I 290 East 2.0 mi
  • I 290 West 2.3 mi
  • I 55 South 3.4 mi
  • I 55 North 3.4 mi
grid
Register to see 4 more properties