Corcoran Urban Real Estate
$0 to $5,000,000
Any Beds
Any Baths
For Sale
143 Properties Within 0.5 miles of: 1212 N Lasalle, Chicago
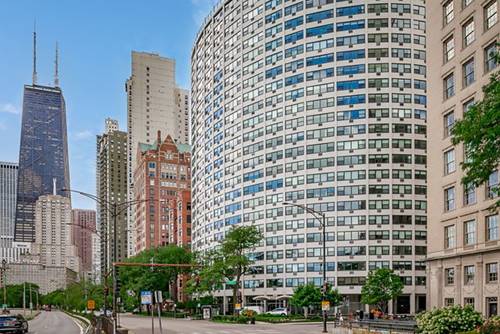
  • 1150 N Lake Shore Unit 13C, Chicago, IL 60611
    $335,000
    2 bed | 1 bath
    1 more available unit at this address
    $625,000 Unit 22A 2 bd / 2 ba
  • 1150 N Lake Shore Unit 22A, Chicago, IL 60611
    $625,000
    2 bed | 2 bath
    1 more available unit at this address
    $335,000 Unit 13C 2 bd / 1 ba
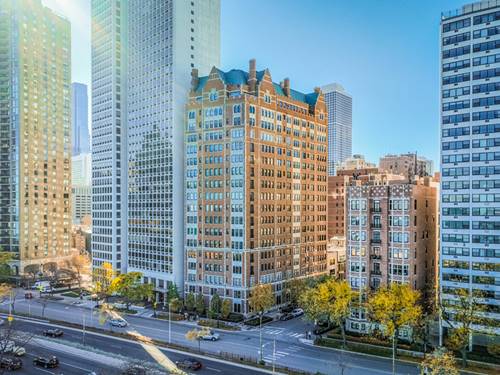
  • 1120 N Lake Shore Unit 15A, Chicago, IL 60611
    $750,000
    3 bed | 2 bath
    2 more available units at this address
    $1,950,000 Unit 18AB 4 bd / 3 ba
    $949,500 Unit 18CD 4 bd / 3 ½ ba
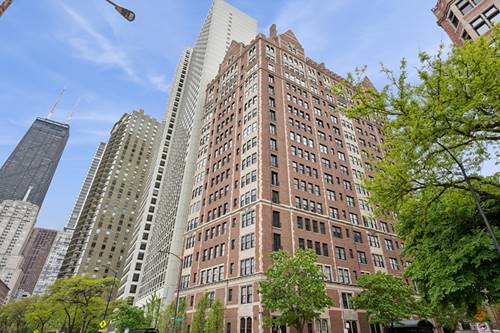
  • 1120 N Lake Shore Unit 18CD, Chicago, IL 60611
    $949,500
    4 bed | 3½ bath
    2 more available units at this address
    $1,950,000 Unit 18AB 4 bd / 3 ba
    $750,000 Unit 15A 3 bd / 2 ba
  • 1120 N Lake Shore Unit 18AB, Chicago, IL 60611
    $1,950,000
    4 bed | 3 bath
    2 more available units at this address
    $949,500 Unit 18CD 4 bd / 3 ½ ba
    $750,000 Unit 15A 3 bd / 2 ba
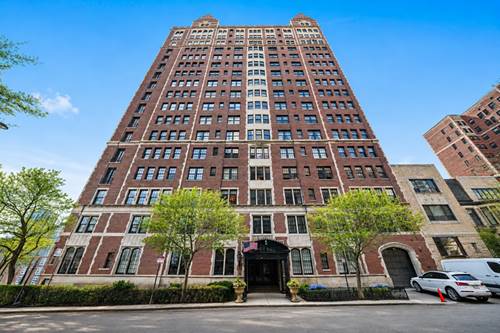
  • 1560 N Sandburg Unit 1405, Chicago, IL 60610
    $220,000
    0 bed | 1 bath
    4 more available units at this address
    $850,000 Unit 4301-4303 3 bd / 2 ba
    $474,997 Unit 1210J 2 bd / 1 ba
    $340,000 Unit 2708J 1 bd / 1 ba
    $335,000 Unit 1908J 1 bd / 1 ba
  • 1560 N Sandburg Unit 2708J, Chicago, IL 60610
    $340,000
    1 bed | 1 bath
    4 more available units at this address
    $850,000 Unit 4301-4303 3 bd / 2 ba
    $474,997 Unit 1210J 2 bd / 1 ba
    $335,000 Unit 1908J 1 bd / 1 ba
    $220,000 Unit 1405 0 bd / 1 ba

1212 N Lasalle Unit 2709
Chicago, IL 60610

  • 1 Beds
  • 1 Baths
  • Built In 1987
Price

$260,000

Est Payment
$2,605 / month (details)  
Taxes
$5,618  
Assessments
$818  
Beds
1  
Baths
1  
Rooms
4  
Type
Attached  
Sq. Ft.
n/a  
Built
1987  
Neighborhood
Old Town  
MLS
#12659816
Status
Active (0 days)

Property Description

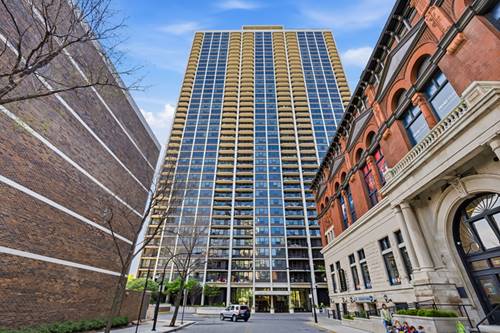
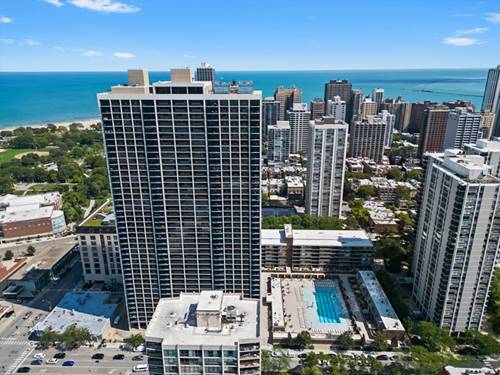
Bright and spacious 27th floor corner condo with southwest exposure and stunning city views! Open floor plan features a sun-filled living and dining area that flows into the large kitchen with granite countertops, peninsula breakfast bar, and plenty of cabinet space. Spacious bedroom offers large windows, new carpeting, ceiling fan, and a large custom closet. Full bathroom with soaking tub. Fresh paint and new fixtures throughout. Enjoy the private balcony with incredible skyline views. Full amenity building with 24-hour door staff, fitness center, on site manager, and receiving room. One deeded garage parking space available for an additional $25,000. Prime location just one block to the Clark/Division Red Line with easy access to multiple bus lines, Lake Shore Drive, Oak Street Beach & North Avenue Beach. Plenty of shopping & dining options right around the corner on Wells and minutes to all the action on Rush St - This is the perfect place to start your next chapter.

Property Tour

Property Map

Property Details

Rooms

Room
Level
Flooring
Size
Living Room
Main
Wood Laminate
14X10
Dining Room
Main
Wood Laminate
14X8
Kitchen
Main
Ceramic Tile
10X9
Family Room
N/A
Laundry
N/A
Master Bedroom
Main
Carpet
18X11
Bedroom 2
N/A
Bedroom 3
N/A
Bedroom 4
N/A

Utilities

  • Heating Natural Gas, Forced Air
  • Cooling Central Air
  • Water Public
  • Sewer Public Sewer

Additional Information

Assessment Includes
Heat, Air Conditioning, Water, Parking, Insurance, Doorman, TV/Cable, Exercise Facilities, Exterior Maintenance, Scavenger, Snow Removal, Internet
Common Amenities
Bike Room/Bike Trails, Door Person, Coin Laundry, Elevator in Residence, Exercise Room, On Site Manager/Engineer, Receiving Room, Service Elevator(s), Valet/Cleaner
Interior Features
Walk-In Closet(s), Open Floorplan, Dining Combo, Granite Counters
Exterior Features
Balcony
Appliances
Range, Microwave, Dishwasher, Refrigerator
Pets Allowed
Cats OK, Dogs OK
Sub/Complex
LaSalle Private Residences
Parking
1 Garage Spaces, Garage Door Opener, Yes, Deeded, Attached, Garage, Parking not included in price
Schools
Lincoln Park High School (299), Manierre Elementary School (299), Manierre Elementary School (299)

Payment Calculator

$
$
$
$
$
%
$
years
%
Principal & Interest
$0
Property Tax
$0
Assessments
$0
Home Insurance
$0
Mortgage Insurance
$0

Listing History

05-29-2026 Listed at $260,000
Last Modified 5/29/26 2:48 PM

Nearby Transportation

  • Bus 156 < 0.1 mi
  • Bus 70 < 0.1 mi
  • Bus 36 0.1 mi
  • Bus 22 0.1 mi
  • Bus 37 0.2 mi
  • Bus 151 0.4 mi
  • Bus 9 0.5 mi
  • Bus 73 0.5 mi
  • Bus 72 0.5 mi
  • Bus 66 0.5 mi
  • Bus 0.5 mi
  • Bus 143 0.6 mi
  • Bus 146 0.6 mi
  • Bus 147 0.6 mi
  • Bus 148 0.6 mi
  • Red Line 0.1 mi
  • Brown Line 0.5 mi
  • Purple Line 0.5 mi
  • Blue Line 1.2 mi
  • ZipCar 0.1 mi
  • Maven 0.3 mi
  • I 90 East 0.8 mi
  • I 94 East 0.8 mi
  • I 90 West 0.8 mi
  • I 94 West 0.8 mi
  • I 290 East 2.0 mi
  • I 290 West 2.3 mi
  • I 55 South 3.4 mi
  • I 55 North 3.4 mi
grid
Register to see 8 more properties