Corcoran Urban Real Estate
$0 to $5,000,000
Any Beds
Any Baths
For Sale
97 Properties Within 0.5 miles of: 1212 N Wells, Chicago
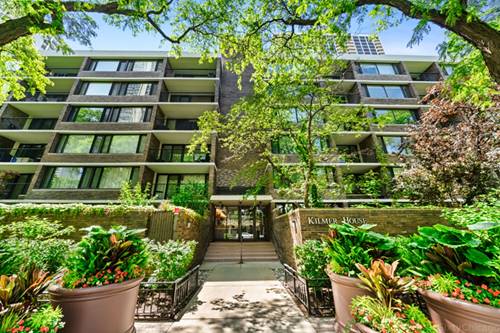
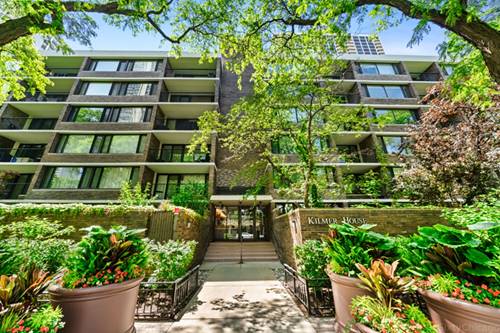
  • 1555 N Sandburg Unit 311K, Chicago, IL 60610
    $175,000
    1 bed | 1 bath
    3 more available units at this address
    $430,000 Unit 206K 2 bd / 2 ba
    $243,000 Unit 517 1 bd / 1 ba
    $175,000 Unit 315K 1 bd / 1 ba
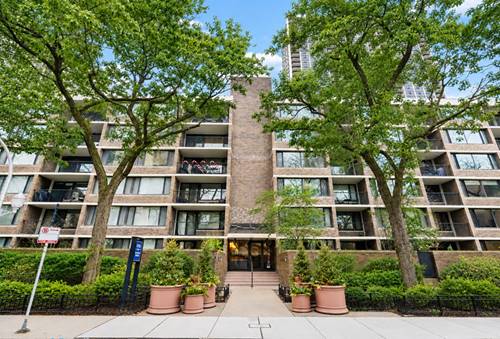
  • 1555 N Sandburg Unit 315K, Chicago, IL 60610
    $175,000
    1 bed | 1 bath
    3 more available units at this address
    $430,000 Unit 206K 2 bd / 2 ba
    $243,000 Unit 517 1 bd / 1 ba
    $175,000 Unit 311K 1 bd / 1 ba
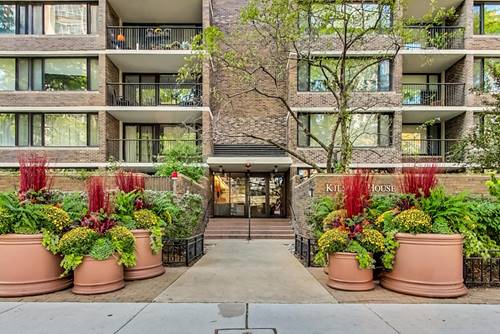
  • 1555 N Sandburg Unit 517, Chicago, IL 60610
    $243,000
    1 bed | 1 bath
    3 more available units at this address
    $430,000 Unit 206K 2 bd / 2 ba
    $175,000 Unit 311K 1 bd / 1 ba
    $175,000 Unit 315K 1 bd / 1 ba
  • 1555 N Sandburg Unit 206K, Chicago, IL 60610
    $430,000
    2 bed | 2 bath
    3 more available units at this address
    $243,000 Unit 517 1 bd / 1 ba
    $175,000 Unit 311K 1 bd / 1 ba
    $175,000 Unit 315K 1 bd / 1 ba
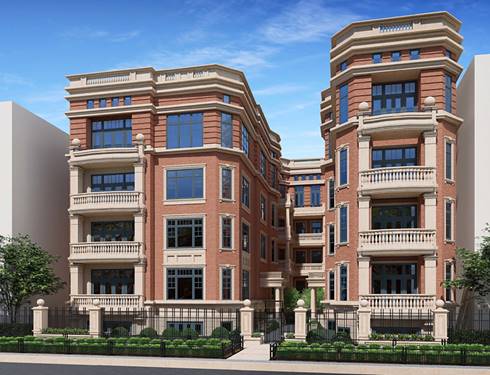
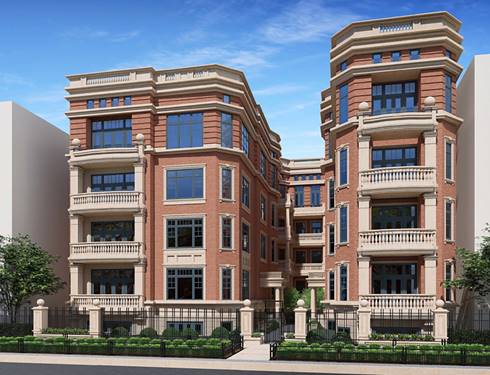
  • 1447 N Dearborn Unit 1S, Chicago, IL 60610
    $3,500,000
    4 bed | 4½ bath
    2 more available units at this address
    $4,900,000 Unit 1N 4 bd / 4 ½ ba
    $4,100,000 Unit 3N 4 bd / 3 ½ ba
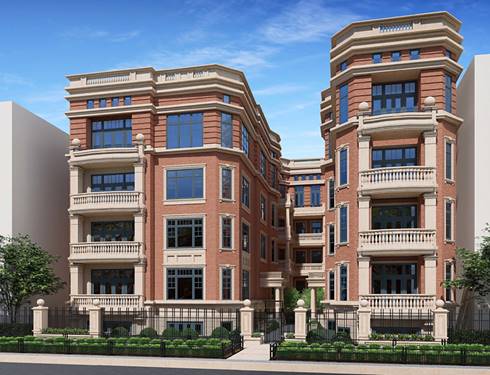
  • 1447 N Dearborn Unit 3N, Chicago, IL 60610
    $4,100,000
    4 bed | 3½ bath
    2 more available units at this address
    $4,900,000 Unit 1N 4 bd / 4 ½ ba
    $3,500,000 Unit 1S 4 bd / 4 ½ ba
  • 1447 N Dearborn Unit 1N, Chicago, IL 60610
    $4,900,000
    4 bed | 4½ bath
    2 more available units at this address
    $4,100,000 Unit 3N 4 bd / 3 ½ ba
    $3,500,000 Unit 1S 4 bd / 4 ½ ba

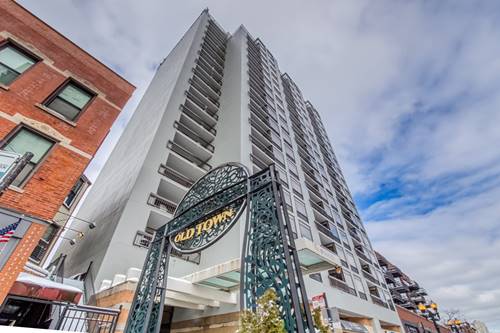
1212 N Wells Unit 404
Chicago, IL 60610

  • 2 Beds
  • 2 Baths
  • Built In 2001
Price

$599,000

Est Payment
$4,387 / month (details)  
Taxes
$7,863  
Assessments
$725  
Beds
2  
Baths
2  
Rooms
5  
Type
Attached  
Sq. Ft.
n/a  
Built
2001  
Neighborhood
Old Town  
Building
Neapolitan  
MLS
#12692175
Status
Active

Property Description

Old Town 2-bedroom, 2-bathroom updated condo offering a private balcony, in-unit washer/dryer and deeded garage parking. Open layout with hardwood floors, fireplace, stainless steel appliances, quartz counters, and great closet space. Nice size bedrooms and bathrooms with new vanities and lighted mirrors. Located on Wells Street in a full amenity elevator building with 24-hour door staff, gym, tennis/pickle ball court, storage, and sun deck. Across the street from Fresh Market and close proximity to Wells Street restaurants, shops, and public transportation. Spectacular neighborhood with Lincoln Park just north and Gold Coast just east of 1212 North Wells Street.

Property Map

Property Details

Rooms

Room
Level
Flooring
Size
Living Room
Main
20X17
Dining Room
Main
COMBO
Kitchen
Main
20X8
Family Room
N/A
Laundry
N/A
Master Bedroom
Main
14X12
Bedroom 2
Main
11X11
Bedroom 3
N/A
Bedroom 4
N/A
Balcony/Porch/Lanai
Main
16X5

Utilities

  • Heating Natural Gas
  • Cooling Central Air
  • Water Lake Michigan
  • Sewer Public Sewer

Additional Information

Assessment Includes
Water, Parking, Insurance, Doorman, TV/Cable, Clubhouse, Exercise Facilities, Exterior Maintenance, Scavenger
Common Amenities
Bike Room/Bike Trails, Door Person, Exercise Room, Storage, Party Room, Sundeck, Tennis Court(s)
Interior Features
Storage
Exterior Features
Balcony
Appliances
Range, Microwave, Dishwasher, Refrigerator, Washer, Dryer
Pets Allowed
Cats OK, Dogs OK
Parking
1 Garage Spaces, Yes, Garage Owned, Detached, Garage, Parking included in price
Schools
District 299

Payment Calculator

$
$
$
$
$
%
$
years
%
Principal & Interest
$0
Property Tax
$0
Assessments
$0
Home Insurance
$0
Mortgage Insurance
$0

Nearby Transportation

  • Bus 70 < 0.1 mi
  • Bus 156 0.1 mi
  • Bus 37 0.1 mi
  • Bus 36 0.2 mi
  • Bus 22 0.2 mi
  • Bus 0.5 mi
  • Bus 9 0.5 mi
  • Bus 72 0.5 mi
  • Bus 73 0.5 mi
  • Bus 151 0.5 mi
  • Bus 66 0.5 mi
  • Bus 143 0.7 mi
  • Bus 146 0.7 mi
  • Bus 147 0.7 mi
  • Bus 148 0.7 mi
  • Red Line 0.2 mi
  • Brown Line 0.5 mi
  • Purple Line 0.5 mi
  • Blue Line 1.1 mi
  • ZipCar 0.1 mi
  • I 90 East 0.8 mi
  • I 94 East 0.8 mi
  • I 90 West 0.8 mi
  • I 94 West 0.8 mi
  • I 290 East 2.0 mi
  • I 290 West 2.2 mi
  • I 55 South 3.4 mi
  • I 55 North 3.4 mi
grid
Register to see 5 more properties