Corcoran Urban Real Estate
$0 to $5,000,000
Any Beds
Any Baths
For Sale
24 Properties Within 0.5 miles of: 12206 S Union, Chicago

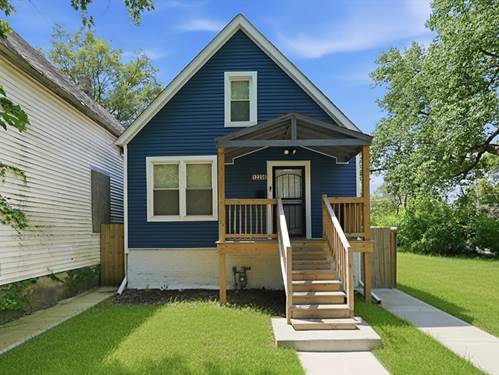
12206 S Union
Chicago, IL 60628

  • 4 Beds
  • 3 Baths
  • 1,130 Sq. Ft.
  • Built In 1898
Price

$245,000

Est Payment
$1,384 / month (details)  
Taxes
$1,491  
Beds
4  
Baths
3  
Rooms
7  
Type
Detached  
Sq. Ft.
1,130  
Lot Size
25 X 125  
Built
1898  
Neighborhood
West Pullman  
MLS
#12710306
Status
Active (5 days)

Property Description

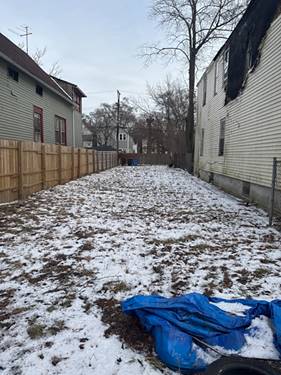
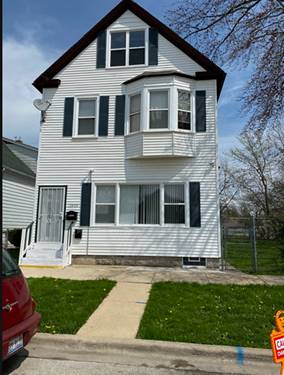
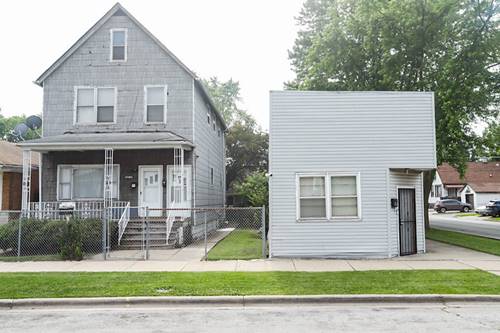
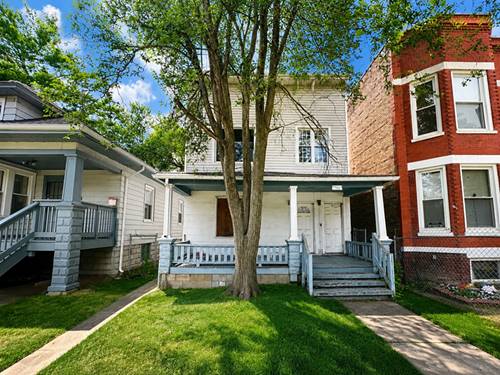
Elevated Design, Flexible Living Space & Added Privacy Come Together in this Beautifully Maintained Home. Completely Renovated in 2024, this home delivers modern finishes, generous living space, and a layout designed for both everyday comfort and effortless entertaining. The bright living and dining areas feature warm wood-look flooring, crisp white millwork, and abundant recessed lighting, creating a seamless connection to the updated kitchen with rich cabinetry, a subway-tile backsplash, stainless-steel appliances, and durable tile flooring. The flexible 5 bedroom, 3 bath layout offers valuable space across multiple levels, while the finished basement creates additional possibilities for recreation, guests, a home office, or fitness area. Updated bathrooms feature modern fixtures and designer-inspired tilework. Additional improvements include a NEWER roof, windows, siding, fencing, and detached two-car garage, giving buyers the benefit of meaningful exterior upgrades without the disruption of completing them after moving in. Outside, the fenced yard offers room for outdoor dining, gardening, pets, and weekend gatherings. With no homes immediately adjacent on either side, the property offers an added sense of privacy and a quieter setting that is difficult to find within the city. Conveniently located near West Pullman Park, the Major Taylor Bike Trail, the West Pullman Metra station, CTA transportation, local shopping, dining, and major roadways, this home combines move-in-ready style with everyday accessibility. Property is being sold AS-IS. Schedule your private showing today and experience the space, privacy, and thoughtful updates in person.

Property Map

Property Details

Rooms

Room
Level
Flooring
Size
Living Room
Main
Wood Laminate
11X30
Dining Room
N/A
Kitchen
Main
Ceramic Tile
11X15
Family Room
N/A
Laundry
N/A
Ceramic Tile
Master Bedroom
Second
Wood Laminate
11X10
Bedroom 2
Second
Wood Laminate
14X8
Bedroom 3
Main
Wood Laminate
10X11
Bedroom 4
Main
Wood Laminate
10X9
Bedroom 5
Basement
Ceramic Tile
9X10

Utilities

  • Heating Natural Gas, Forced Air
  • Cooling Central Air
  • Water Public
  • Sewer Public Sewer

Additional Information

Interior Features
1st Floor Bedroom, 1st Floor Full Bath, Open Floorplan
Appliances
Range, Dishwasher, Refrigerator, Stainless Steel Appliance(s), Range Hood
Parking
2 Garage Spaces, Yes, Garage Owned, Detached, Garage, Parking included in price
Schools
District 299

Payment Calculator

$
$
$
$
$
%
$
years
%
Principal & Interest
$0
Property Tax
$0
Assessments
$0
Home Insurance
$0
Mortgage Insurance
$0

Listing History

07-31-2026 Listed at $245,000
Last Modified 8/6/26 12:05 AM

Nearby Transportation

  • Bus 108 0.1 mi
  • Bus 8A 0.1 mi
  • Bus 119 0.4 mi
  • Bus 115 0.9 mi
  • Bus 34 1.0 mi
  • Bus 111 1.2 mi
  • Metra Electric 0.2 mi
  • Hwy 57 1.2 mi
  • Hwy 57 1.2 mi
  • I 94 East 2.1 mi
  • I 94 West 2.2 mi
  • I 294 North 4.1 mi
  • I 294 South 4.9 mi
grid
Register to see 1 more properties