Corcoran Urban Real Estate
$0 to $5,000,000
Any Beds
Any Baths
For Sale
47 Properties Within 0.5 miles of: 1224 W Van Buren, Chicago
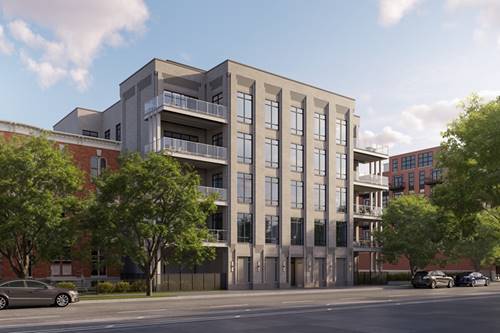
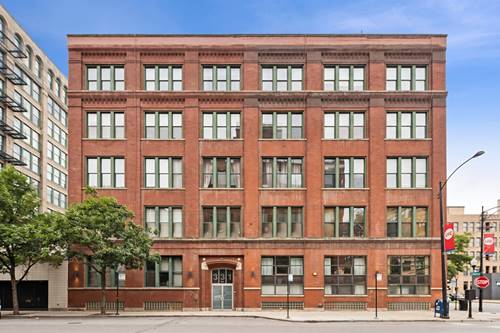
  • 1282 W Washington Unit 3B, Chicago, IL 60607
    $2,500,000
    4 bed | 3½ bath
    2 more available units at this address
    $3,000,000 Unit 2A 5 bd / 4 ½ ba
    $3,000,000 Unit PHB 4 bd / 3 ½ ba
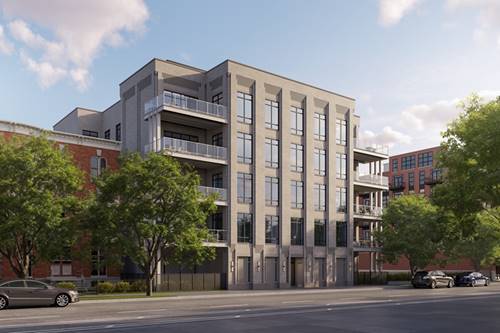
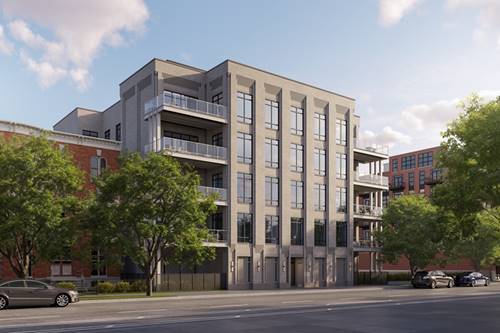
  • 1282 W Washington Unit 2A, Chicago, IL 60607
    $3,000,000
    5 bed | 4½ bath
    2 more available units at this address
    $3,000,000 Unit PHB 4 bd / 3 ½ ba
    $2,500,000 Unit 3B 4 bd / 3 ½ ba
  • 1282 W Washington Unit PHB, Chicago, IL 60607
    $3,000,000
    4 bed | 3½ bath
    2 more available units at this address
    $3,000,000 Unit 2A 5 bd / 4 ½ ba
    $2,500,000 Unit 3B 4 bd / 3 ½ ba
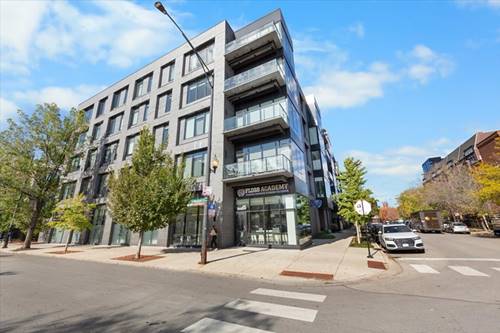
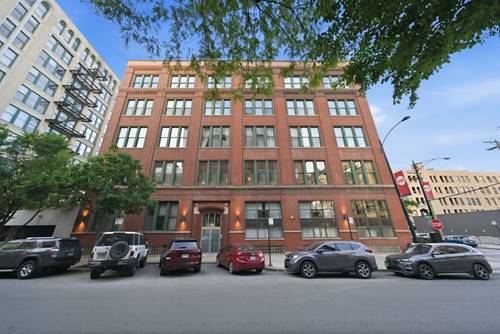
  • 6 N Bishop Unit 206, Chicago, IL 60607
    $1,200,000
    3 bed | 2 bath
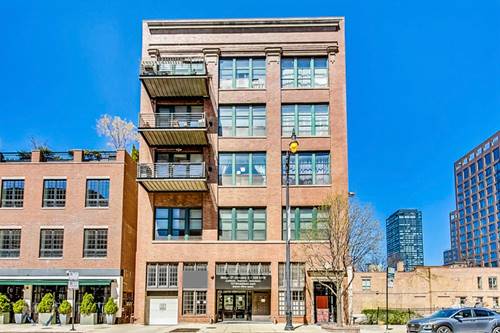
  • 1016 W Madison Unit 4S, Chicago, IL 60607
    $873,000
    2 bed | 2 bath
  • 331 S Peoria Unit 105, Chicago, IL 60607
    $524,900
    2 bed | 2½ bath
    1 more available unit at this address
    $595,000 Unit 107 3 bd / 3 ba
  • 331 S Peoria Unit 107, Chicago, IL 60607
    $595,000
    3 bed | 3 bath
    1 more available unit at this address
    $524,900 Unit 105 2 bd / 2 ½ ba

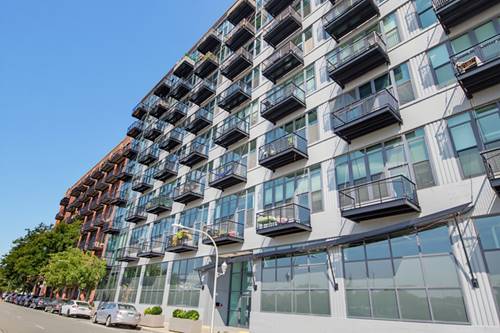
1224 W Van Buren Unit 220
Chicago, IL 60607

  • 2 Beds
  • 1 Baths
  • Built In 2007
Price

$324,900

Est Payment
$2,561 / month (details)  
Taxes
$4,759  
Assessments
$485  
Beds
2  
Baths
1  
Rooms
5  
Type
Attached  
Sq. Ft.
n/a  
Built
2007  
Neighborhood
West Loop  
MLS
#12746194
Status
Active

Property Description

Conveniently located near UIC, Rush Hospital, the Medical District, and the Blue Line, with easy access to all that the West Loop has to offer. Move-in ready 2 bedroom 1 bathroom loft with a large private balcony and soaring 16-foot ceilings. Floor-to-ceiling windows in the living room bring in abundant natural light, while the layout offers a large bathroom with double vanity plus generous closet and storage space. Enjoy your morning coffee on your private balcony. Freshly painted, floors refinished, major mechanicals and appliances recently replaced, including washer/dryer (2022), A/C (2023), furnace (2025), Smart thermostat (2025),and dishwasher (2026). An additional storage cage conveniently located across the hall is included. Full-amenity building with doorman, fitness room, and a shared rooftop deck with unobstructed city views. Prime garage parking space available for $25,000. Pet- and investor-friendly.

Property Tour

Property Map

Property Details

Rooms

Room
Level
Flooring
Size
Living Room
Main
Hardwood
12X18
Dining Room
Main
Hardwood
COMBO
Kitchen
Main
Hardwood
11X8
Family Room
N/A
Laundry
N/A
Master Bedroom
Main
Carpet
13X10
Bedroom 2
Main
Carpet
8X9
Bedroom 3
N/A
Bedroom 4
N/A
Balcony/Porch/Lanai
Main
5X10

Utilities

  • Heating Natural Gas
  • Cooling Central Air
  • Water Lake Michigan
  • Sewer Public Sewer

Additional Information

Assessment Includes
Water, Insurance, Doorman, Exercise Facilities, Exterior Maintenance, Scavenger, Internet
Common Amenities
Bike Room/Bike Trails, Door Person, Elevator in Residence, Exercise Room, Storage, On Site Manager/Engineer, Party Room, Sundeck, Receiving Room
Interior Features
Storage
Appliances
Range, Microwave, Dishwasher, Refrigerator, Washer, Dryer, Stainless Steel Appliance(s)
Pets Allowed
Cats OK, Dogs OK
Parking
1 Garage Spaces, Garage Door Opener, Heated Garage, Yes, Garage Owned, Attached, Garage, Parking not included in price
Schools
District 299

Payment Calculator

$
$
$
$
$
%
$
years
%
Principal & Interest
$0
Property Tax
$0
Assessments
$0
Home Insurance
$0
Mortgage Insurance
$0

Nearby Transportation

  • Bus 126 0.1 mi
  • Bus 7 0.2 mi
  • Bus 60 0.2 mi
  • Bus 20 0.3 mi
  • Bus 9 0.4 mi
  • Bus X9 0.4 mi
  • Bus 157 0.5 mi
  • Bus 8 0.6 mi
  • Bus 12 0.7 mi
  • Bus 125 0.8 mi
  • Bus 36 0.8 mi
  • Bus J14 0.9 mi
  • Bus 37 0.9 mi
  • Bus 192 0.9 mi
  • Bus 130 0.9 mi
  • Union Pacific North 1.0 mi
  • Union Pacific Northwest 1.0 mi
  • Union Pacific West 1.0 mi
  • Burlington Northern 1.0 mi
  • Heritage Corridor 1.0 mi
  • Milwaukee North 1.0 mi
  • Milwaukee West 1.0 mi
  • North Central Service 1.0 mi
  • Southwest Service 1.0 mi
  • Blue Line 0.1 mi
  • Pink Line 0.7 mi
  • Green Line 0.7 mi
  • ZipCar 0.2 mi
  • I 290 West 0.1 mi
  • I 290 East 0.4 mi
  • I 90 East 0.6 mi
  • I 94 East 0.6 mi
  • I 90 West 0.6 mi
  • I 94 West 0.6 mi
  • I 55 South 1.6 mi
  • I 55 North 1.6 mi
grid
Register to see 0 more properties