Corcoran Urban Real Estate
$0 to $5,000,000
Any Beds
Any Baths
For Sale
52 Properties Within 0.5 miles of: 1224 W Van Buren, Chicago
  • 1000 W Monroe Unit 201, Chicago, IL 60607
    $1,190,000
    3 bed | 2½ bath
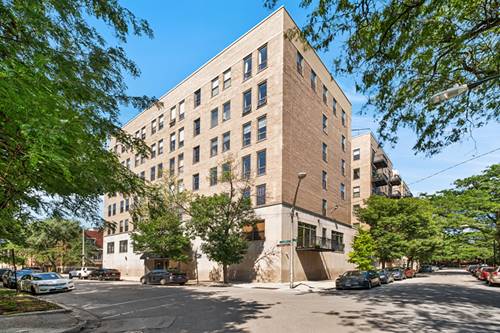
  • 811 S Lytle Unit 502, Chicago, IL 60607
    $259,900
    1 bed | 1 bath
    1 more available unit at this address
    $319,900 Unit 110 2 bd / 1 ½ ba
  • 811 S Lytle Unit 110, Chicago, IL 60607
    $319,900
    2 bed | 1½ bath
    1 more available unit at this address
    $259,900 Unit 502 1 bd / 1 ba
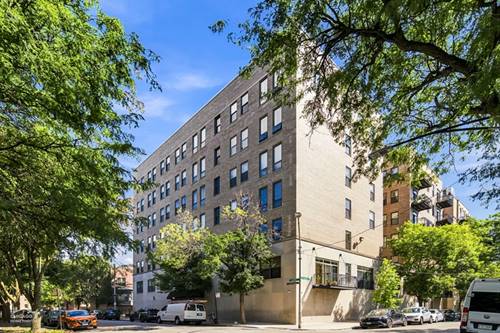
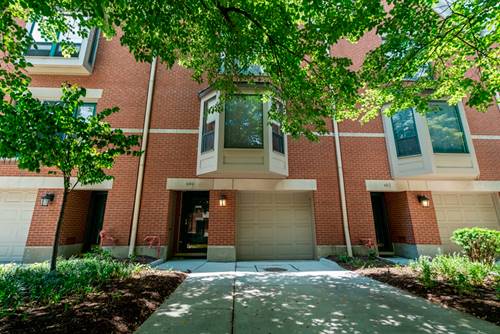
  • 604 S Laflin, Chicago, IL 60607
    $649,000
    3 bed | 3½ bath
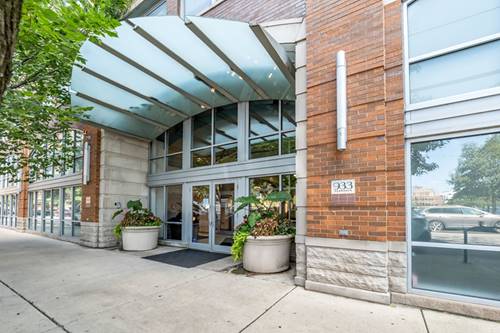
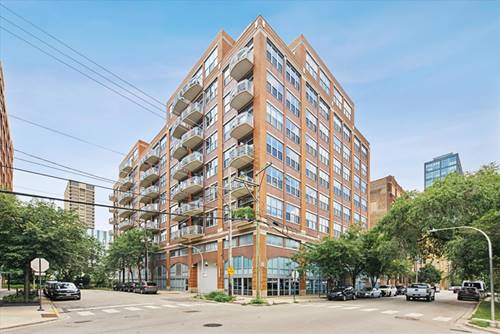
  • 933 W Van Buren Unit 326, Chicago, IL 60607
    $435,000
    1 bed | 1 bath
    2 more available units at this address
    $685,000 Unit 801 3 bd / 2 ba
    $639,000 Unit 501 3 bd / 2 ba
  • 933 W Van Buren Unit 801, Chicago, IL 60607
    $685,000
    3 bed | 2 bath
    2 more available units at this address
    $639,000 Unit 501 3 bd / 2 ba
    $435,000 Unit 326 1 bd / 1 ba
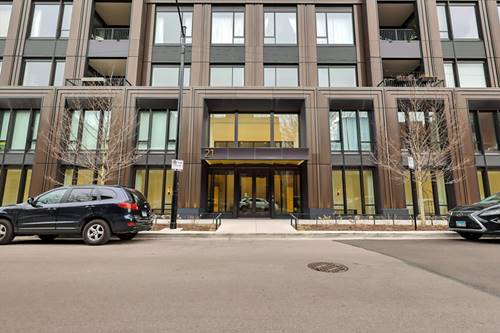
  • 21 N May Unit 501, Chicago, IL 60607
    $3,025,000
    3 bed | 3½ bath
    1 more available unit at this address
    $4,495,000 Unit 1103 3 bd / 3 ½ ba

1224 W Van Buren Unit 412
Chicago, IL 60607

  • 2 Beds
  • 1 / 1 Baths
  • 1,160 Sq. Ft.
Price

$355,000

Est Payment
$2,626 / month (details)  
Taxes
$4,207  
Assessments
$517  
Beds
2  
Baths
1 / 1  
Rooms
5  
Type
Attached  
Sq. Ft.
1,160  
Neighborhood
West Loop  
MLS
#11001487
Status
Sold (4/23/2021)

Property Description

This stunning remodel encompassing over 1150SQFT is a rare treasure at Van Buren Lofts, with 14' high gallery ceilings adding to its prowess! Unit 412 has been taken to new heights and begs to be applauded with eye-catching architectural details, like the hand designed artistic fresco textures that punctuate the ceilings and columns in each generously sized room. This handsome urban space is the largest 2 bed floor-plan and rivals the romance and fantasy of any loft space in Soho, New York. The first thing you'll notice as you walk into the gathering space is the muted tones of the expansive wall space, perfect canvas for creating your own story, or a projection TV, the dramatic sculptural c

Property Map

Property Details

Rooms

Room
Level
Flooring
Size
Living Room
Main
Hardwood
18x19
Dining Room
Main
combo
Kitchen
Main
Hardwood
8x11
Bedroom (master)
Main
Hardwood
12x12
Bedroom (2nd)
Main
Hardwood
10x11
Balcony
Main
5x10

Utilities

  • Heating Gas
  • Cooling Central Air
  • Water Public
  • Sewer Sewer-Public

Additional Information

Assessment Includes
Water, Parking, Common Insurance, Doorman, TV/Cable, Exercise Facilities, Exterior Maintenance, Scavenger, Snow Removal, Internet Access
Interior Features
Vaulted/Cathedral Ceilings, Hardwood Floors, Laundry Hook-Up in Unit, Storage, Open Floorplan, Dining Combo, Doorman, Drapes/Blinds, Granite Counters, Lobby
Exterior Features
Balcony, Roof Deck
Common Amenities
Bike Room/Bike Trails, Door Person, Elevator, Exercise Room, Storage, On Site Manager/Engineer, Sundeck, Receiving Room, Business Center, Elevator(s), Intercom
Appliances
Oven/Range, Microwave, Dishwasher, Refrigerator, Washer, Dryer, Disposal, All Stainless Steel Kitchen Appliances
Pets Allowed
Cats OK, Dogs OK, Pet Count Limitation
Parking
Garage Door Opener(s), Heated, Garage On Site, Deeded Sold Separately
Schools
Wells Community Academy Senior H, Skinner Elementary School

Payment Calculator

$
$
$
$
$
%
$
years
%
Principal & Interest
$0
Property Tax
$0
Assessments
$0
Home Insurance
$0
Mortgage Insurance
$0

Listing History

02-23-2021 Listed at $332,000
03-01-2021 Status changed to Under Contract
04-24-2021 Status changed to Closed
04-23-2021 Sold at $355,000
Last Modified 4/24/21 10:18 PM

Nearby Transportation

  • Bus 126 0.1 mi
  • Bus 7 0.2 mi
  • Bus 60 0.2 mi
  • Bus 20 0.3 mi
  • Bus 9 0.4 mi
  • Bus X9 0.4 mi
  • Bus 157 0.5 mi
  • Bus 8 0.6 mi
  • Bus 12 0.7 mi
  • Bus 125 0.8 mi
  • Bus 36 0.8 mi
  • Bus J14 0.9 mi
  • Bus 37 0.9 mi
  • Bus 192 0.9 mi
  • Bus 130 0.9 mi
  • Union Pacific North 1.0 mi
  • Union Pacific Northwest 1.0 mi
  • Union Pacific West 1.0 mi
  • Burlington Northern 1.0 mi
  • Heritage Corridor 1.0 mi
  • Milwaukee North 1.0 mi
  • Milwaukee West 1.0 mi
  • North Central Service 1.0 mi
  • Southwest Service 1.0 mi
  • Blue Line 0.1 mi
  • Pink Line 0.7 mi
  • Green Line 0.7 mi
  • ZipCar 0.2 mi
  • I 290 West 0.1 mi
  • I 290 East 0.4 mi
  • I 90 East 0.6 mi
  • I 94 East 0.6 mi
  • I 90 West 0.6 mi
  • I 94 West 0.6 mi
  • I 55 South 1.6 mi
  • I 55 North 1.6 mi
grid
Register to see 0 more properties