Corcoran Urban Real Estate
$0 to $5,000,000
Any Beds
Any Baths
For Sale
23 Properties Within 0.5 miles of: 1228 Emerson, Evanston
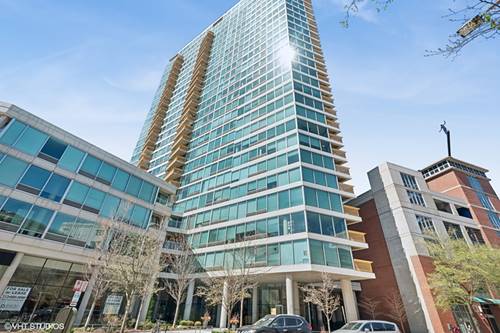
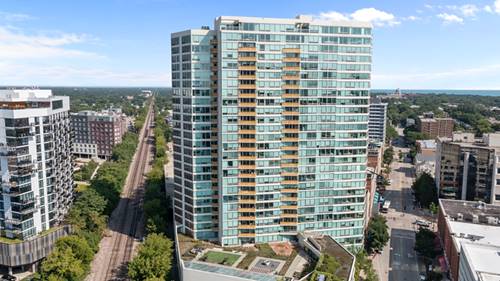
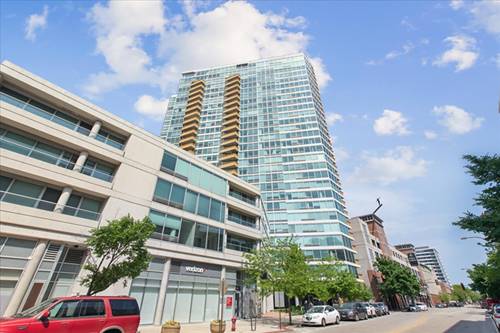
  • 1720 Maple Unit 2240, Evanston, IL 60201
    $490,000
    2 bed | 2 bath
    3 more available units at this address
    $1,575,000 Unit 2710 3 bd / 3 ½ ba
    $749,000 Unit 910 2 bd / 2 ba
    $355,000 Unit 1360 1 bd / 1 ba
  • 1720 Maple Unit 910, Evanston, IL 60201
    $749,000
    2 bed | 2 bath
    3 more available units at this address
    $1,575,000 Unit 2710 3 bd / 3 ½ ba
    $490,000 Unit 2240 2 bd / 2 ba
    $355,000 Unit 1360 1 bd / 1 ba
  • 1720 Maple Unit 2710, Evanston, IL 60201
    $1,575,000
    3 bed | 3½ bath
    3 more available units at this address
    $749,000 Unit 910 2 bd / 2 ba
    $490,000 Unit 2240 2 bd / 2 ba
    $355,000 Unit 1360 1 bd / 1 ba
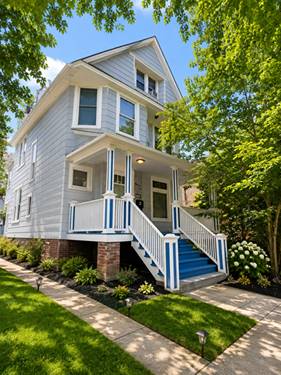
  • 2108 Wesley, Evanston, IL 60201
    Evanston
    $1,008,000
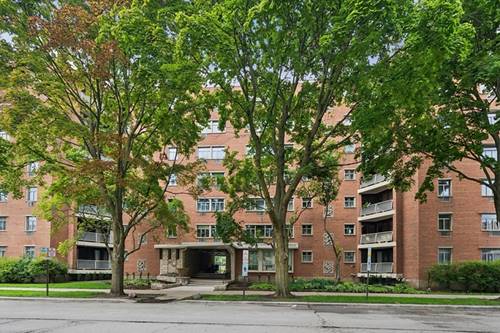
  • 800 Elgin Unit 1419, Evanston, IL 60201
    $425,000
    2 bed | 2 bath
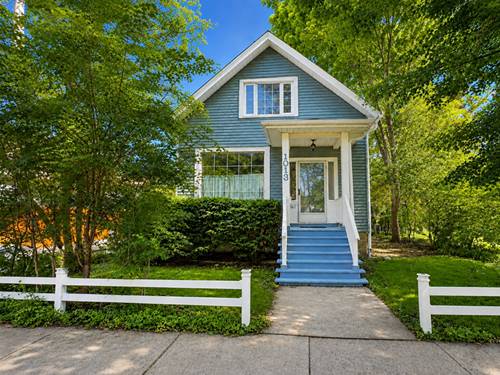
  • 1013 Simpson, Evanston, IL 60201
    $739,000
    3 bed | 2 bath
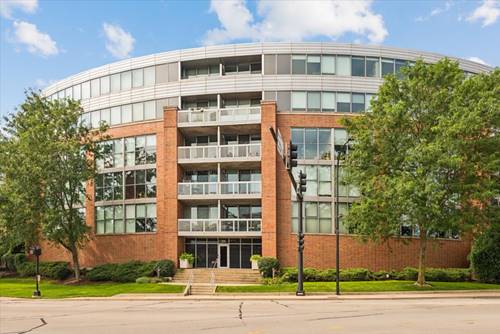
  • 1856 Sherman Unit 6SC, Evanston, IL 60201
    $160,000
    2 bed | 2 bath

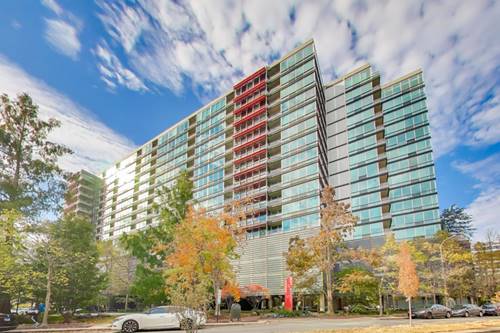
1228 Emerson Unit 603
Evanston, IL 60201

  • 3 Beds
  • 2 Baths
  • 2,017 Sq. Ft.
  • Built In 2008
Price

$849,000

Est Payment
$6,080 / month (details)  
Taxes
$11,240  
Assessments
$756  
Beds
3  
Baths
2  
Rooms
6  
Type
Attached  
Sq. Ft.
2,017  
Built
2008  
Neighborhood
Evanston  
MLS
#12747367
Status
Active (5 days)

Property Description

Spectacular penthouse with large west facing terrace in boutique elevator building in downtown Evanston. Over 2000sq ft with tree top views, floor to ceiling windows and bright and airy rooms not found in most condos. The spacious kitchen features granite countertops, stainless steel appliances, 42" cabinetry, and a breakfast bar, opening to a light-filled living and dining area. All 3 bedrooms are generously sized and bright especially the primary bedroom with a walk in closet and bath with separate shower and tub. Two indoor heated garage parking spots included w/oversized storage unit. Unique building with ideal location walking distance to both Metra and Purple line trains, downtown shopping and restaurants, the new Northlight Theater, farmers market and the new Ryan Field.

Property Video

Property Map

Property Details

Rooms

Room
Level
Flooring
Size
Living Room
Main
Hardwood
20X14
Dining Room
Main
Hardwood
16X18
Kitchen
Main
Hardwood
13X11
Family Room
N/A
Laundry
N/A
Master Bedroom
Main
Carpet
21X16
Bedroom 2
Main
Carpet
16X11
Bedroom 3
Main
Carpet
16X15
Bedroom 4
N/A
Balcony/Porch/Lanai
Main
11X33

Utilities

  • Heating Natural Gas, Forced Air
  • Cooling Central Air
  • Water Lake Michigan, Public
  • Sewer Public Sewer

Additional Information

Assessment Includes
Heat, Water, Gas, Parking, Exterior Maintenance, Lawn Care, Scavenger, Snow Removal
Common Amenities
Elevator in Residence, Storage, Intercom
Interior Features
Elevator, Storage
Exterior Features
Balcony
Appliances
Range, Microwave, Dishwasher, Refrigerator, Washer, Dryer, Disposal
Pets Allowed
Cats OK, Dogs OK
Parking
2 Garage Spaces, Concrete, Off Alley, Garage Door Opener, Heated Garage, Yes, Garage Owned, Attached, Garage, Parking included in price
Schools
Evanston Twp High School (202), Haven Middle School (65), Orrington Elementary School (65)

Payment Calculator

$
$
$
$
$
%
$
years
%
Principal & Interest
$0
Property Tax
$0
Assessments
$0
Home Insurance
$0
Mortgage Insurance
$0

Listing History

09-04-2026 Listed at $849,000
Last Modified 9/9/26 1:52 PM

Nearby Transportation

  • Bus 93 0.1 mi
  • Bus 201 0.2 mi
  • Bus 206 0.4 mi
  • Union Pacific North 0.3 mi
  • Purple Line 0.3 mi
  • ZipCar 0.2 mi
  • I 94 West 3.4 mi
  • I 94 East 3.5 mi
  • Hwy 41 North 4.2 mi
grid
Register to see 1 more properties