Corcoran Urban Real Estate
$0 to $5,000,000
Any Beds
Any Baths
For Sale
87 Properties Within 0.5 miles of: 1235 S Prairie, Chicago
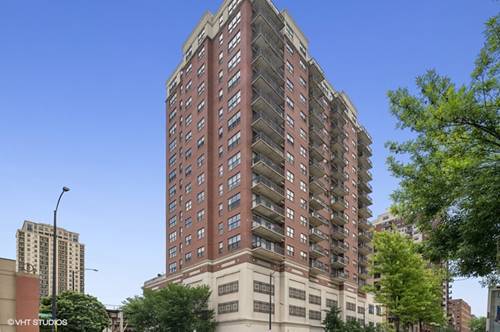
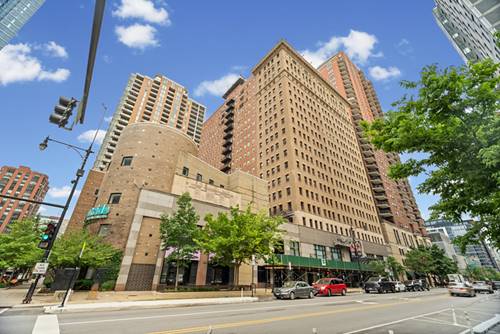
  • 5 E 14th Unit 1402, Chicago, IL 60605
    $299,000
    1 bed | 1 bath
    2 more available units at this address
    $475,000 Unit 1304 3 bd / 2 ba
    $400,000 Unit 1705 2 bd / 2 ba
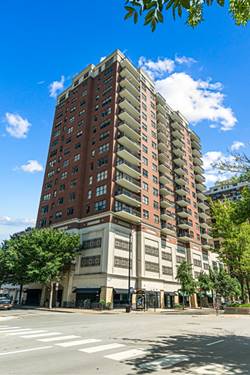
  • 5 E 14th Unit 1705, Chicago, IL 60605
    $400,000
    2 bed | 2 bath
    2 more available units at this address
    $475,000 Unit 1304 3 bd / 2 ba
    $299,000 Unit 1402 1 bd / 1 ba
  • 5 E 14th Unit 1304, Chicago, IL 60605
    $475,000
    3 bed | 2 bath
    2 more available units at this address
    $400,000 Unit 1705 2 bd / 2 ba
    $299,000 Unit 1402 1 bd / 1 ba
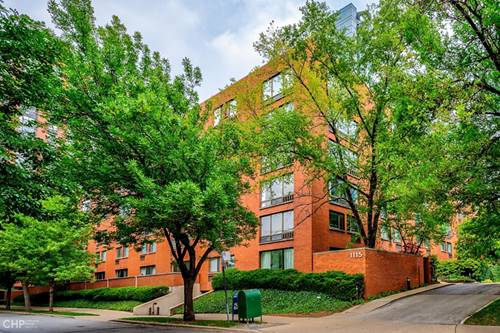
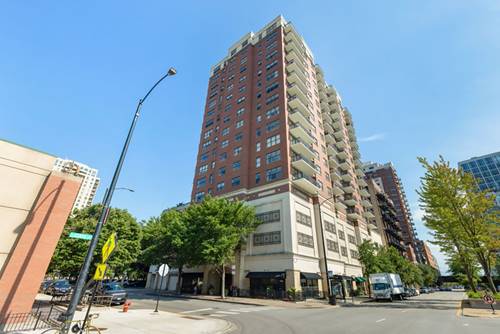
  • 1115 S Plymouth Unit 113, Chicago, IL 60605
    $545,000
    3 bed | 3 bath
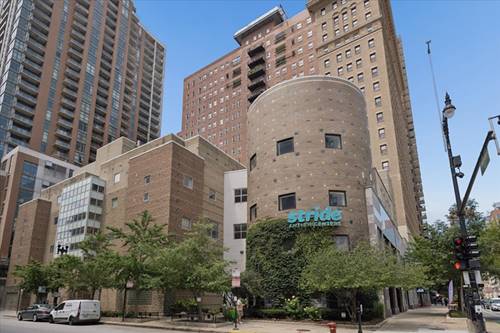
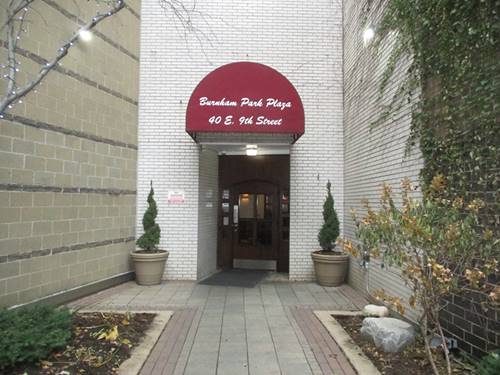
  • 40 E 9th Unit 1512, Chicago, IL 60605
    $220,000
    1 bed | 1½ bath
    4 more available units at this address
    $450,000 Unit 1205 3 bd / 2 ba
    $449,900 Unit 1406C 3 bd / 3 ba
    $324,900 Unit 1310C 3 bd / 2 ½ ba
    $289,000 Unit 1907 2 bd / 2 ba
  • 40 E 9th Unit 1907, Chicago, IL 60605
    $289,000
    2 bed | 2 bath
    4 more available units at this address
    $450,000 Unit 1205 3 bd / 2 ba
    $449,900 Unit 1406C 3 bd / 3 ba
    $324,900 Unit 1310C 3 bd / 2 ½ ba
    $220,000 Unit 1512 1 bd / 1 ½ ba
  • 40 E 9th Unit 1310C, Chicago, IL 60605
    $324,900
    3 bed | 2½ bath
    4 more available units at this address
    $450,000 Unit 1205 3 bd / 2 ba
    $449,900 Unit 1406C 3 bd / 3 ba
    $289,000 Unit 1907 2 bd / 2 ba
    $220,000 Unit 1512 1 bd / 1 ½ ba

1235 S Prairie Unit 3002
Chicago, IL 60605

  • 2 Beds
  • 2 Baths
  • 1,350 Sq. Ft.
  • Built In 2006
Price

$675,000

Est Payment
$5,724 / month (details)  
Taxes
$12,795  
Assessments
$1,170  
Beds
2  
Baths
2  
Rooms
6  
Type
Attached  
Sq. Ft.
1,350  
Built
2006  
Neighborhood
South Loop  
MLS
#12756183
Status
Active (0 days)

Property Description

SHOWS LIKE NEW, Refreshed and Move-In Ready! UNOBSTRUCTED MILLION DOLLAR LAKE VIEWS from EVERY window of this exceptional HIGH-FLOOR 2BED + OFFICE at the Tower Residences of Museum Park. FLOOR-CEILING WINDOWS flood the home with natural light while framing breathtaking water views throughout. An expansive, OVERSIZED 26' TERRACE creates a spectacular outdoor living space for morning coffee, alfresco dining, or simply watching the lake and skyline come alive. Incredible REFRESH with BRAND-NEW FLOORING in main living, NEW CARPETING in the bedrooms, FRESHLY PAINTED, newer Dishwasher, Cooktop, In-Unit Washer Dryer. The open living and dining areas offer an effortless flow for everyday living and entertaining, complemented by a granite-topped kitchen with warm wood cabinetry, modern appliances, generous storage, and breakfast-bar seating. A separate den provides the ideal space for a home office, library, or flexible guest area. The serene PRIMARY SUITE is a true retreat, featuring magnificent lake views, MASSIVE WALK IN CLOSET, private MARBLE SPA BATH with a double-bowl vanity, separate shower, and soaking tub. A generously sized second bedroom accommodates queen bed and full guest bath complete the thoughtfully designed layout. Enjoy full-service living with 24-hour door staff, on-site management and maintenance, a renovated fitness center, party room, heated outdoor pool, sundeck, grilling and dining areas, fire pit, bike storage, package hub, on-site cleaners, cafe/wine bar, and car wash. STEPS FROM the lakefront trail, Museum Campus, Grant Park, Soldier Field, Northerly Island, restaurants, shopping, public transportation. Immaculate interiors, extraordinary outdoor space, and MESMERIZING LAKE VIEWS! 1 GARAGE PARKING INCLUDED! 2nd for $30K!

Property Map

Property Details

Rooms

Room
Level
Flooring
Size
Living Room
Main
28X14
Dining Room
Main
COMBO
Kitchen
Main
12X8
Family Room
N/A
Laundry
N/A
Master Bedroom
Main
16X13
Bedroom 2
Main
13X11
Bedroom 3
N/A
Bedroom 4
N/A
Office
Main
9X7
Terrace
Main
26X5

Utilities

  • Heating Electric, Indv Controls
  • Cooling Central Air
  • Water Lake Michigan
  • Sewer Public Sewer

Additional Information

Assessment Includes
Water, Parking, Insurance, Doorman, TV/Cable, Clubhouse, Exercise Facilities, Pool, Exterior Maintenance, Lawn Care, Scavenger, Snow Removal, Internet
Common Amenities
Bike Room/Bike Trails, Elevator in Residence, Exercise Room, Storage, On Site Manager/Engineer, Party Room, Sundeck, Pool
Exterior Features
Balcony
Appliances
Double Oven, Microwave, Dishwasher, Refrigerator, Washer, Dryer, Cooktop, Oven
Pets Allowed
Cats OK, Dogs OK
Parking
2 Garage Spaces, Yes, Garage Owned, Attached, Garage, Parking included in price
Schools
District 299

Payment Calculator

$
$
$
$
$
%
$
years
%
Principal & Interest
$0
Property Tax
$0
Assessments
$0
Home Insurance
$0
Mortgage Insurance
$0

Listing History

09-10-2026 Listed at $675,000
Last Modified 9/10/26 1:54 PM

Nearby Transportation

  • Bus 12 0.1 mi
  • Bus 146 0.1 mi
  • Bus 130 0.1 mi
  • Bus 4 0.1 mi
  • Bus 1 0.1 mi
  • Bus 3 0.1 mi
  • Bus 18 0.2 mi
  • Bus 26 0.2 mi
  • Bus 28 0.2 mi
  • Bus 6 0.2 mi
  • Bus J14 0.2 mi
  • Bus 2 0.2 mi
  • Bus 10 0.2 mi
  • Bus 192 0.3 mi
  • Bus 62 0.3 mi
  • Metra Electric 0.2 mi
  • Rock Island 0.9 mi
  • Green Line 0.3 mi
  • Orange Line 0.3 mi
  • Red Line 0.3 mi
  • Pink Line 0.8 mi
  • Brown Line 0.8 mi
  • Purple Line 0.8 mi
  • Blue Line 0.8 mi
  • ZipCar 0.1 mi
  • I 90 West 1.0 mi
  • I 94 West 1.0 mi
  • I 55 North 1.0 mi
  • I 55 South 1.1 mi
  • I 90 East 1.1 mi
  • I 94 East 1.1 mi
  • I 290 East 1.3 mi
  • I 290 West 2.0 mi
grid
Register to see 0 more properties