Corcoran Urban Real Estate
$0 to $10,000
Any Beds
Any Baths
For Rent
53 Properties Rentals Within 0.5 miles of: 1235 S Prairie, Chicago
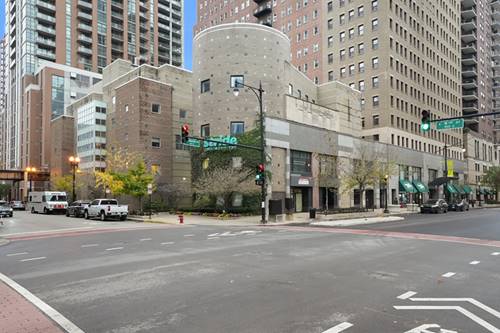
  • 5 E 14th Unit 1102, Chicago, IL 60605
    $2,850
    1 bed | 1 bath
    1 more available unit at this address
    $3,750 Unit 1705 2 bd / 2 ba
  • 5 E 14th Unit 1705, Chicago, IL 60605
    $3,750
    2 bed | 2 bath
    1 more available unit at this address
    $2,850 Unit 1102 1 bd / 1 ba
  • 40 E 9th Unit 1015, Chicago, IL 60605
    $2,000
    1 bed | 1 bath
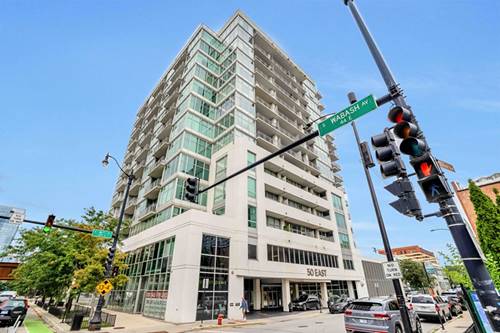
  • 50 E 16th Unit 1102, Chicago, IL 60616
    $2,800
    1 bed | 1 bath
    1 more available unit at this address
    $3,300 Unit 1306 2 bd / 2 ba
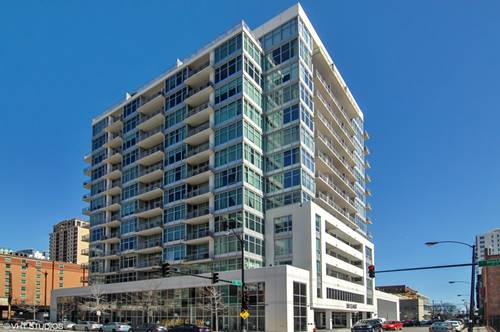
  • 50 E 16th Unit 1306, Chicago, IL 60616
    $3,300
    2 bed | 2 bath
    1 more available unit at this address
    $2,800 Unit 1102 1 bd / 1 ba
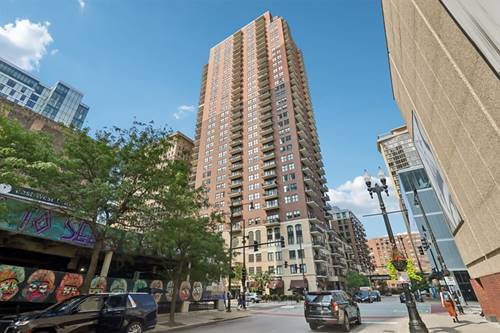
  • 41 E 8th Unit 1102, Chicago, IL 60605
    $2,900
    2 bed | 2 bath
    3 more available units at this address
    $3,800 Unit 2003 2 bd / 2 ba
    $3,500 Unit 1403 2 bd / 2 ba
    $3,475 Unit 3403 2 bd / 2 ba
  • 41 E 8th Unit 3403, Chicago, IL 60605
    $3,475
    2 bed | 2 bath
    3 more available units at this address
    $3,800 Unit 2003 2 bd / 2 ba
    $3,500 Unit 1403 2 bd / 2 ba
    $2,900 Unit 1102 2 bd / 2 ba

1235 S Prairie Apt 3306
Chicago, IL 60605

  • 1 Beds
  • 1 Baths
  • 934 Sq. Ft.
  • Built In 2006
Rental Price

$3,200

Beds
1  
Baths
1  
Rooms
5  
Type
Attached  
Sq. Ft.
934  
Built
2006  
Neighborhood
South Loop  
MLS
#12763731
Status
Active (0 days)

Property Description

Premium 1-bedroom floor plan with a high-floor position offering stunning city views. This floor plan offers a separate den area perfect for an Office or a 2nd bedroom. Newly remodeled, furnished, spacious. High Style look and finishes. Granite counters with Stainless kitchen, oven, inductive cooktop, in unit premium washer/dryer. floor to ceiling windows with custom drapes. The balcony is recessed, allowing for privacy and protection from the outdoor elements. 1235 S Prairie is a full amenity building with 24-hour door and maintenance staff. The building has undergone significant improvements, including the gym, hallways, roof, and pool liner & furniture. The building offers a cafe, a car wash, and an Amazon locker. The 5th-floor amenities include a gym and a social/party room with a kitchen, as well as an outdoor heated pool, a Grill, and an outdoor dining area. There is a firepit area for evening socializing. The rent includes Heat, A/C, internet, cable with HBO. Parking extra. Asking $250 a month for heated space.

Property Map

Property Details

Rooms

Room
Level
Flooring
Size
Living Room
Main
Hardwood
20X15
Dining Room
Main
Hardwood
COMBO
Kitchen
Main
Hardwood
10X9
Family Room
N/A
Laundry
Main
3X4
Master Bedroom
Main
Hardwood
13X11
Bedroom 2
N/A
Bedroom 3
N/A
Bedroom 4
N/A
Den
Main
Hardwood
9X9
Walk In Closet
Main
Hardwood
3X3
Balcony/Porch/Lanai
Main
12X5

Utilities

  • Heating Natural Gas
  • Cooling Central Air
  • Water Lake Michigan
  • Sewer Public Sewer

Additional Information

Common Amenities
Door Person, Elevator in Residence, Exercise Room, On Site Manager/Engineer, Party Room, Sundeck, Pool, Receiving Room, Restaurant, Valet/Cleaner
Interior Features
1st Floor Bedroom
Exterior Features
Balcony
Appliances
Range, Microwave, Dishwasher, High End Refrigerator, Washer, Dryer, Disposal, Wine Refrigerator, Electric Cooktop
Sub/Complex
The Tower Residences at Prairie District Homes
Parking
1 Garage Spaces, Heated Garage, Yes, Leased, Attached, Garage, Parking not included in price
Schools
District 299

Nearby Transportation

  • Bus 12 0.1 mi
  • Bus 146 0.1 mi
  • Bus 130 0.1 mi
  • Bus 4 0.1 mi
  • Bus 1 0.1 mi
  • Bus 3 0.1 mi
  • Bus 18 0.2 mi
  • Bus 26 0.2 mi
  • Bus 28 0.2 mi
  • Bus 6 0.2 mi
  • Bus J14 0.2 mi
  • Bus 2 0.2 mi
  • Bus 10 0.2 mi
  • Bus 192 0.3 mi
  • Bus 62 0.3 mi
  • Metra Electric 0.2 mi
  • Rock Island 0.9 mi
  • Green Line 0.3 mi
  • Orange Line 0.3 mi
  • Red Line 0.3 mi
  • Pink Line 0.8 mi
  • Brown Line 0.8 mi
  • Purple Line 0.8 mi
  • Blue Line 0.8 mi
  • ZipCar 0.1 mi
  • I 90 West 1.0 mi
  • I 94 West 1.0 mi
  • I 55 North 1.0 mi
  • I 55 South 1.1 mi
  • I 90 East 1.1 mi
  • I 94 East 1.1 mi
  • I 290 East 1.3 mi
  • I 290 West 2.0 mi
grid
Register to see 0 more properties