Corcoran Urban Real Estate
$0 to $5,000,000
Any Beds
Any Baths
For Sale
21 Properties Within 0.5 miles of: 1240 William, River Forest
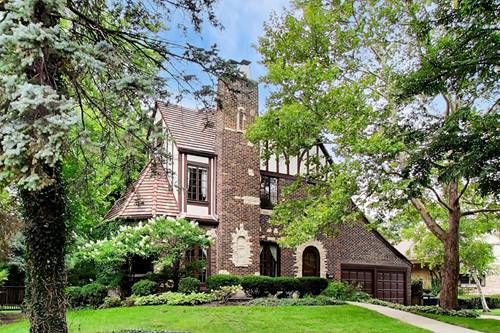
  • 1104 Greenfield, Oak Park, IL 60302
    $999,000
    3 bed | 3½ bath
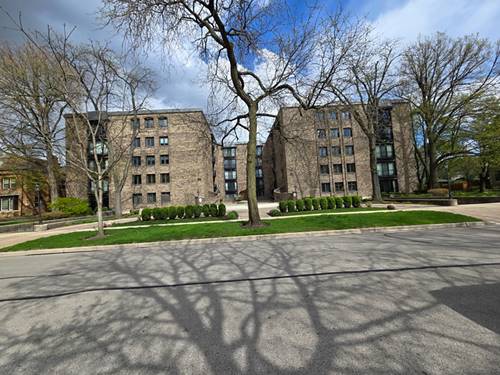
  • 1020 N Harlem Unit 2F, River Forest, IL 60305
    $421,000
    3 bed | 2 bath
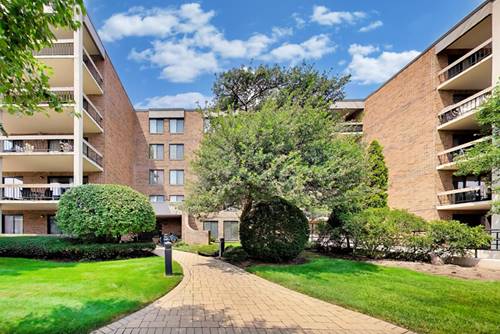
  • 1005 Bonnie Brae Unit 5F, River Forest, IL 60305
    $450,000
    2 bed | 2½ bath
  • 1010 N Harlem Unit 504, River Forest, IL 60305
    $449,000
    3 bed | 2 bath
  • 1016 Belleforte, Oak Park, IL 60302
    $995,000
    4 bed | 4 bath
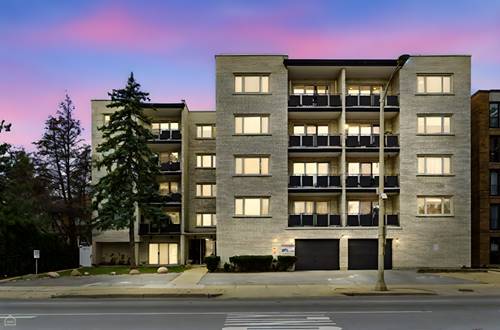
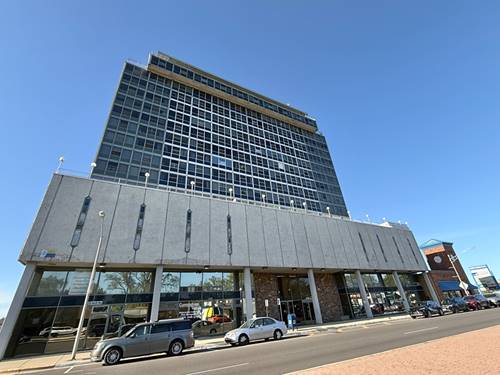
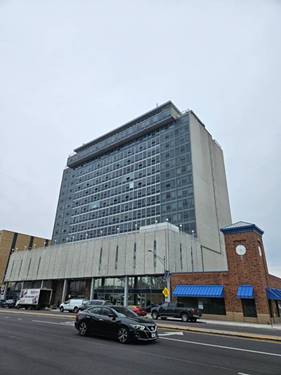
  • 7234 W North Unit 707, Elmwood Park, IL 60707
    $65,000
    1 bed | 1 bath
    6 more available units at this address
    $244,900 Unit 1807 2 bd / 2 ba
    $155,000 Unit 1602 2 bd / 1 ba
    $115,000 Unit 610 1 bd / 1 ba
    $95,000 Unit 807 1 bd / 1 ba
    $89,000 Unit 1506 0 bd / 1 ba
    $80,000 Unit 908 1 bd / 1 ba
  • 7234 W North Unit 908, Elmwood Park, IL 60707
    $80,000
    1 bed | 1 bath
    6 more available units at this address
    $244,900 Unit 1807 2 bd / 2 ba
    $155,000 Unit 1602 2 bd / 1 ba
    $115,000 Unit 610 1 bd / 1 ba
    $95,000 Unit 807 1 bd / 1 ba
    $89,000 Unit 1506 0 bd / 1 ba
    $65,000 Unit 707 1 bd / 1 ba

1240 William
River Forest, IL 60305

  • 4 Beds
  • 3 / 1 Baths
  • 3,127 Sq. Ft.
  • Built In 1932
Price

$1,199,000

Est Payment
$8,099 / month (details)  
Taxes
$23,143  
Beds
4  
Baths
3 / 1  
Rooms
13  
Type
Detached  
Sq. Ft.
3,127  
Lot Size
80 x 187  
Built
1932  
Neighborhood
River Forest  
MLS
#12733073
Status
Active (Private)

Property Description

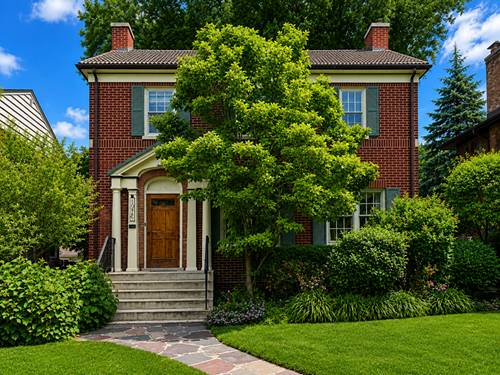
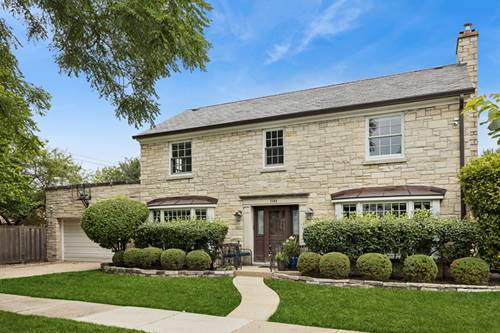
A Rare Opportunity in the Heart of River Forest! Lovingly maintained and offered to the market for the first time in 40 years, this charming 4-bedroom, 3.5-bath Tudor Revival sits on a spacious lot of more than one-quarter acre, with a beautiful, park-like backyard and an enviable location directly across from the entrance path to Priory Park. Rich in character and filled with possibilities, the home features three fireplaces, hardwood floors throughout the main living spaces and three of the four bedrooms, and generously proportioned rooms throughout. The large kitchen offers stainless steel appliances, abundant cabinet storage and counter space, plus comfortable table space for casual everyday dining. The second floor features three bedrooms, including a spacious primary suite, with hardwood floors in all three bedrooms. The third level provides a private fourth bedroom with its own ensuite bath, along with a substantial unfinished attic space offering excellent storage and exciting potential for conversion into an additional bedroom, office, studio, or other finished living space. The lower level adds even more versatility with a large recreation room, as well as dedicated storage, utility, and laundry areas. A bonus unfinished space above the attached two-car garage presents another outstanding opportunity-ideal for a home office, guest quarters, au pair suite, or additional living space. Outside, the expansive lot and serene backyard create a rare sense of privacy and provide plenty of room for recreation, gardening, entertaining, or simply enjoying the setting. With its classic Tudor Revival architecture, generous scale, three fireplaces, abundant storage, and multiple opportunities for expansion and customization, this is a home with both character and considerable potential. This is a truly special property ready for its next chapter-offering the opportunity to restore, update, and enhance a well-loved River Forest home while preserving the charm and architectural character that make it unique. Trust sale, sold AS-IS.

Property Map

Property Details

Rooms

Room
Level
Flooring
Size
Living Room
Main
Hardwood
24X15
Dining Room
Main
Hardwood
15X14
Kitchen
Main
Ceramic Tile
18X10
Family Room
Main
Hardwood
19X11
Laundry
Basement
Linoleum
26X22
Master Bedroom
Second
Hardwood
18X15
Bedroom 2
Second
Hardwood
16X14
Bedroom 3
Second
Hardwood
15X12
Bedroom 4
Third
Carpet
18X12
Eating Area
Main
Ceramic Tile
9X9
Attic
Third
Other
21X12
Bonus Room
Second
Other
18X8
Recreation Room
Basement
Linoleum
25X15
Work Room
Basement
Linoleum
8X7
Foyer
Main
Marble
14X8
Storage
Basement
Linoleum
8X4

Utilities

  • Heating Natural Gas
  • Cooling Central Air
  • Water Lake Michigan, Public
  • Sewer Public Sewer

Additional Information

Interior Features
Walk-In Closet(s)
Appliances
Range, Dishwasher, Refrigerator, Washer, Dryer, Stainless Steel Appliance(s)
Parking
2 Garage Spaces, Concrete, Garage Door Opener, Yes, Garage Owned, Attached, Garage
Schools
Oak Park & River Forest High Sch (200), District 90

Payment Calculator

$
$
$
$
$
%
$
years
%
Principal & Interest
$0
Property Tax
$0
Assessments
$0
Home Insurance
$0
Mortgage Insurance
$0

Nearby Transportation

  • Bus 90 0.3 mi
  • Bus 72 0.5 mi
  • Union Pacific West 1.2 mi
  • Green Line 1.2 mi
  • I 290 West 2.0 mi
  • I 290 East 2.1 mi
  • I 88 East 4.4 mi
  • I 294 North 4.9 mi
  • I 294 South 5.0 mi
grid
Register to see 0 more properties