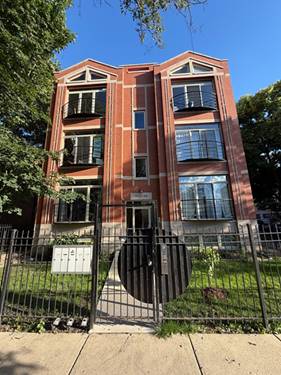
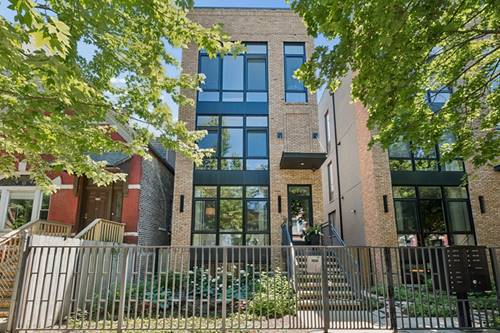
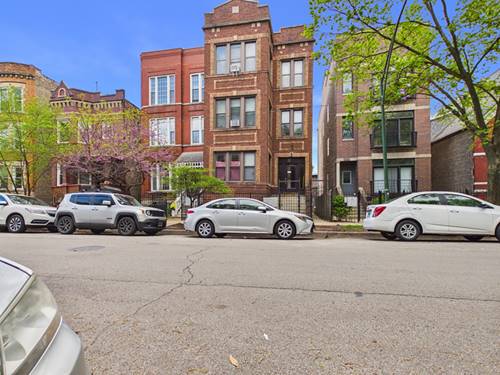
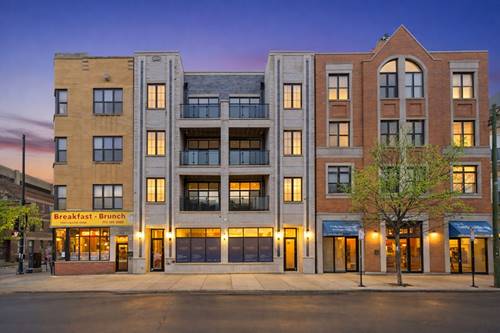
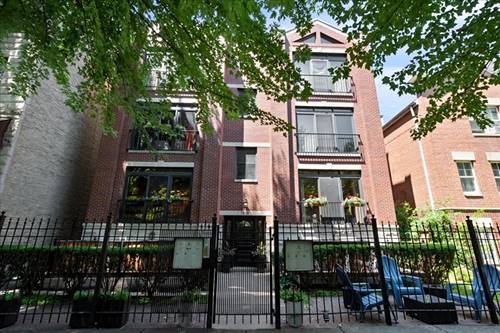
This beautifully updated condo boasts a wider-than-standard footprint, with an open floorplan, hardwood floors throughout, and a wood-burning fireplace. The spacious living room offers ample room for separate dining, while a large private balcony off the primary bedroom and a Juliet balcony overlooking the landscaped common area, complete with new pavers, mature trees, and seating, bring the outdoors in. The kitchen shines with newer appliances, 42" maple cabinets, granite countertops, and an island with overhang seating. The primary suite features a large private balcony, a generous 5x5 walk-in closet, and a spa-like bath with marble tile, a vanity, jetted tub, and separate shower. The second bedroom is generous in size. Additional highlights include an outdoor parking spot and an extra storage closet, both included in the price. Located on a tree-lined street just a short walk to countless shops, restaurants, and transit. Listing agent is related to the seller. Great value in an unbeatable location!
Property Map
Please use the print button to include maps when printing.
For more information about 1242 N Maplewood Unit 2S, Chicago, IL 60622 contact Corcoran Urban Real Estate.
Broker Reciprocity
Listing provided by @properties Christie's International Real Estate
All information provided is deemed reliable but is not guaranteed and should be independently verified.
The data relating to real estate for sale on this web site comes in part from the Broker Reciprocity Program
of the Midwest Real Estate Data LLC. Real estate listings held by brokerage firms other than Urban Real Estate are
marked with the Broker Reciprocity logo and detailed information about them includes the name of the listing brokers.
Some IDX listings have been excluded from this website.