Corcoran Urban Real Estate
$0 to $10,000
Any Beds
Any Baths
For Rent
21 Properties Rentals Within 0.5 miles of: 1242 W Winnemac, Chicago
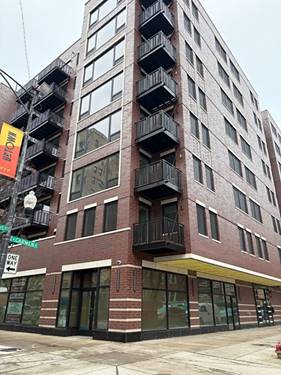
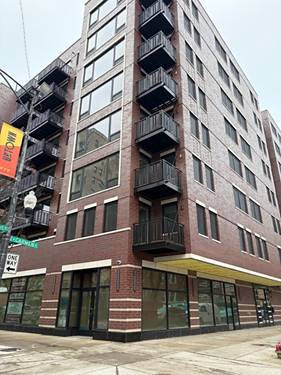
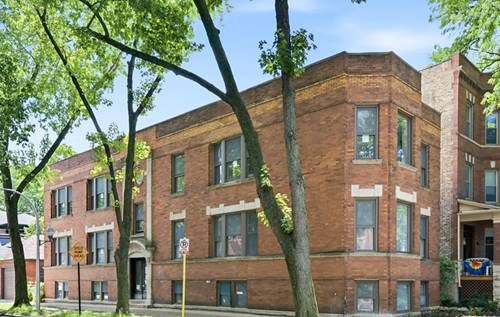
  • 1507 W Carmen Unit 2E, Chicago, IL 60640
    $4,750
    3 bed | 2 bath
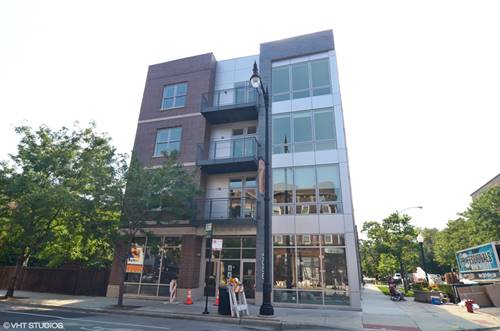
  • 952 W Carmen Unit 211, Chicago, IL 60640
    $3,500
    2 bed | 2 bath
    3 more available units at this address
    $3,700 Unit 607 2 bd / 2 ba
    $3,650 Unit 202 2 bd / 2 ba
    $3,550 Unit 205 2 bd / 2 ba
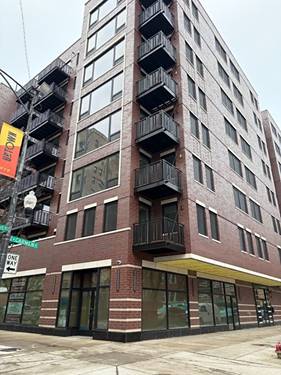
  • 952 W Carmen Unit 205, Chicago, IL 60640
    $3,550
    2 bed | 2 bath
    3 more available units at this address
    $3,700 Unit 607 2 bd / 2 ba
    $3,650 Unit 202 2 bd / 2 ba
    $3,500 Unit 211 2 bd / 2 ba
  • 952 W Carmen Unit 202, Chicago, IL 60640
    $3,650
    2 bed | 2 bath
    3 more available units at this address
    $3,700 Unit 607 2 bd / 2 ba
    $3,550 Unit 205 2 bd / 2 ba
    $3,500 Unit 211 2 bd / 2 ba
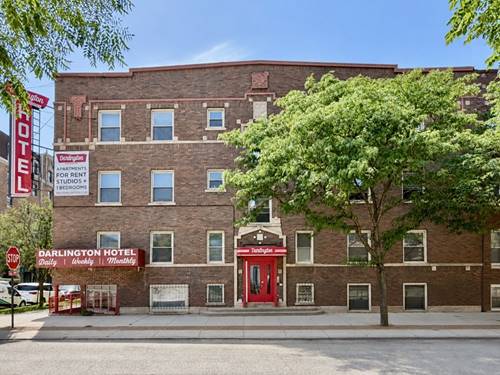
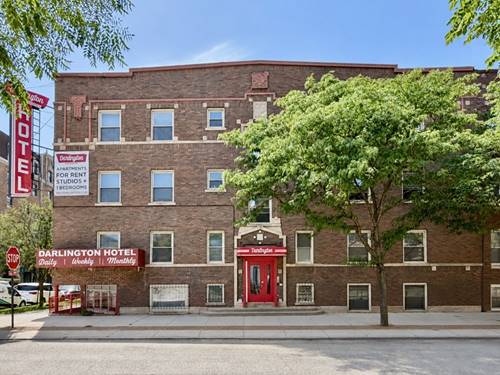
  • 4700 N Racine Unit 305, Chicago, IL 60640
    $1,095
    0 bed | 1 bath
    1 more available unit at this address
    $1,095 Unit 110 0 bd / 1 ba
  • 4700 N Racine Unit 110, Chicago, IL 60640
    $1,095
    0 bed | 1 bath
    1 more available unit at this address
    $1,095 Unit 305 0 bd / 1 ba
  • 1351 W Balmoral Unit G, Chicago, IL 60640
    $2,650
    2 bed | 2 bath

1242 W Winnemac Apt 1W
Chicago, IL 60640

  • 4 Beds
  • 3 Baths
  • 2,200 Sq. Ft.
  • Built In 1913
Rental Price

$5,750

Beds
4  
Baths
3  
Rooms
7  
Type
Attached  
Sq. Ft.
2,200  
Lot Size
6436  
Built
1913  
Neighborhood
Uptown  
MLS
#12720095
Status
Active (1 day)

Property Description

Beautiful, gut-rehabbed 4BR / 3 BA duplex down in East Andersonville, which was voted the coolest neighborhood in the US and second coolest in the world by TimeOut magazine! Be the first to live here since the building was entirely gut-rehabbed! Overlooking a quiet residential street, sunlight pours throughout this apartment with soaring 10' ceilings. Large open concept living / dining / kitchen area perfect for entertaining family and friends. Hardwood floors throughout and modern tile in bathrooms, 42 inch cabinets in the kitchen, quartz countertops, washer/dryer in-unit, and central air / heat. Large primary bedroom with full en suite bathroom. Onsite parking available for an additional $150 charge. Easily accessible free street parking for a second car or utilize public parking garage steps away. Enjoy 2 separate outdoor areas (balcony off living room plus private back porch area). Steps away from bustling Broadway and Foster intersection with many restaurants and shops and all that Andersonville has to offer! Short walk to Argyle Red Line station, Clark and Broadway buses. Fantastic location! *Photos are of a similar nearby unit recently completed by the same contractor.*

Property Map

Property Details

Rooms

Room
Level
Flooring
Size
Living Room
Main
Hardwood
20X20
Dining Room
Main
Hardwood
COMBO
Kitchen
Main
Hardwood
12X20
Family Room
N/A
Laundry
Lower
Porcelain Tile
4X7
Master Bedroom
Lower
Hardwood
23X14
Bedroom 2
Lower
Hardwood
10X10
Bedroom 3
Lower
Hardwood
12X8
Bedroom 4
Main
Hardwood
12X10
Balcony/Porch/Lanai
Main
4X6
Deck
Main
8X8

Utilities

  • Heating Natural Gas
  • Cooling Central Air
  • Water Lake Michigan
  • Sewer Public Sewer

Additional Information

Pets Allowed
Cats OK, Dogs OK
Parking
1 Parking Spaces, Assigned, Off Street
Schools
District 299

Listing History

07-30-2026 Listed at $5,750
Last Modified 7/30/26 3:49 PM

Nearby Transportation

  • Bus 36 0.1 mi
  • Bus 0.1 mi
  • Bus 92 0.2 mi
  • Bus 146 0.2 mi
  • Bus 22 0.3 mi
  • Bus 151 0.3 mi
  • Bus 81 0.4 mi
  • Bus 136 0.4 mi
  • Bus 147 0.4 mi
  • Bus 50 0.4 mi
  • Bus 148 0.5 mi
  • Bus 78 0.6 mi
  • Bus 84 0.7 mi
  • Bus 135 0.9 mi
  • Bus 9 1.2 mi
  • Union Pacific North 0.8 mi
  • Red Line 0.2 mi
  • Purple Line 0.7 mi
  • Brown Line 1.0 mi
  • ZipCar 0.1 mi
  • I 90 West 3.3 mi
  • I 94 West 3.3 mi
  • I 90 East 3.4 mi
  • I 94 East 3.4 mi
grid
Register to see 2 more properties